
Welcome to Henley Brook, where the outstanding combination of a generous 2,603sqm block, extensive parking, lock-up brick outbuildings and multiple access points creates an exceptional opportunity for large families, multi-generational living and those looking to work from home.
Own your own business? Need extra workshop, office space or secure storage? With three separate entry points to the property, remote gate access, substantial parking and workshop facilities, this versatile property offers the perfect setup for tradespeople, business owners or anyone needing additional space to operate from home.
Offering a spacious 4-bedroom, 2-bathroom main residence plus a separate 1-bedroom, 1-bathroom granny flat, the property is ideally suited to extended families seeking independence while remaining close together. With ample land and potential to accommodate an additional granny flat, subject to relevant approvals, the possibilities are exciting.
A welcoming foyer introduces the home and leads into a separate living room. At the heart of the residence is the generous open-plan family, dining and kitchen area, creating a warm central space where everyone can gather. The spacious kitchen offers plenty of storage and room for everyday family living.
A formal dining room is ideal for special occasions, while the large additional living or games room provides even more flexibility. With multiple living areas throughout, every member of the family can enjoy their own space.
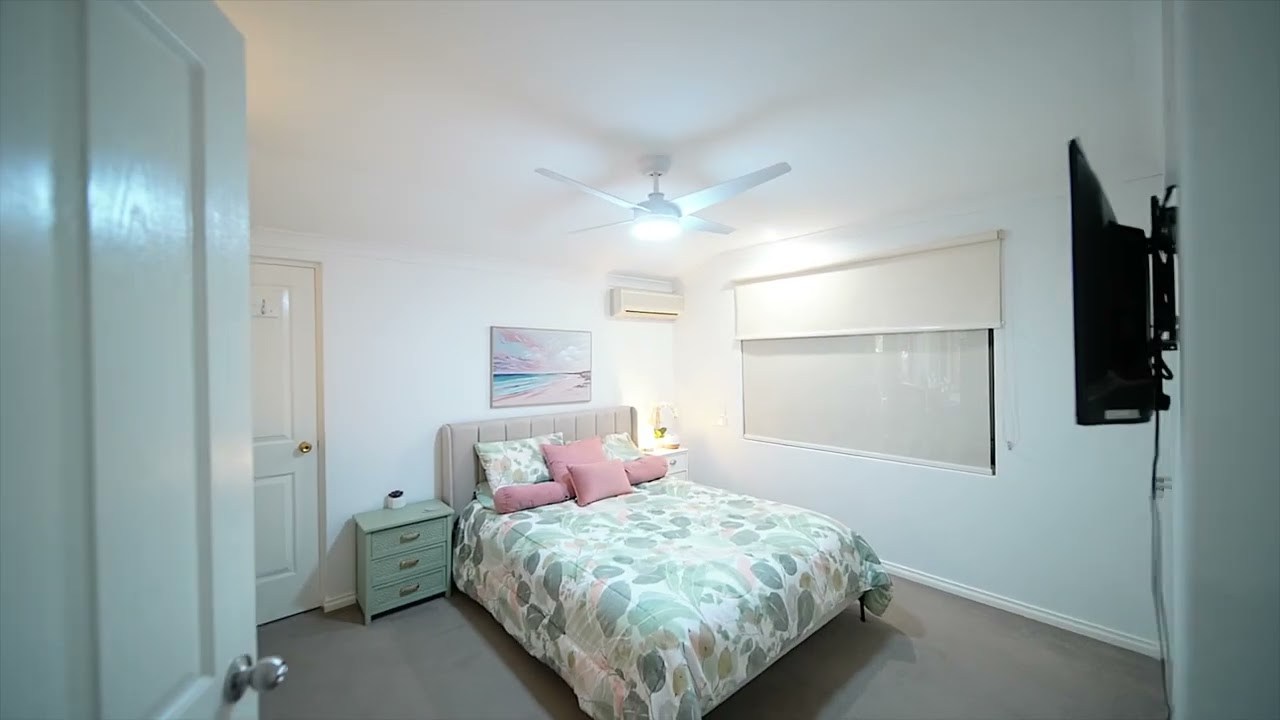
The main residence features four well-sized bedrooms, including a spacious master suite.
Adding further appeal is the separate granny flat, featuring a generously sized bedroom, its own kitchen, bathroom and living area, providing an excellent option for older family members, guests or multi-generational living.
Designed for entertaining, the large alfresco area features a built-in fridge and bench, making it the perfect place to host family and friends. Overlooking the swimming pool, this impressive outdoor setting is ready to be enjoyed throughout the warmer months.
The Residence.
• Four bedrooms and two bathrooms.
• Master suite with bay window, walk-in robe, en-suite and ceiling fan.
• Bedrooms 2, 3 and 4 with built-in robes.
• Kitchen with walk-in pantry, double wall ovens, breakfast bar and window to the alfresco.
• Formal living 5.06 x 5.87 m and dining 5.90 x 4.76 m.
• Family and meals open to the kitchen.
• Main bathroom with bath and separate shower, laundry, separate WC.
• Ducted air plus split systems.
Guest Wing/Granny Flat.
• Separate one-bedroom, one-bathroom granny flat.
• Bedroom 4.55 x 3.75 m with en-suite and built-in robe.
• Lounge/family area 4.58 x 8.11 m with its own kitchen, oven and cooktop.
• Ideal for extended family, guests or multi-generational living.
Entertaining.
• Covered patio 17.32 x 18.83 m with fans, heaters and café blinds.
• Alfresco 4.58 x 12.93 m with built-in BBQ and outdoor kitchen.
• Servery bar with stone bench, sink and bar fridges.
• In-ground pool, shade sail, paved surrounds and gazebo.
• Rear lawn screened by mature planting.
Sheds & Parking
• Double garage 5.82 x 6.50 m to the residence.
• Rear garage 6.25 x 5.83 m with roller doors.
• Storage room 2.64 x 13.40 m, garden shed and water tank.
• Multi-bay carport and long hardstand.
• Drive-through access for boat, caravan or trailer.
• Three separate entry points to the property with remote gate access.
• Extensive secure parking and lock-up brick outbuildings.
• Excellent potential for workshop, office and storage space for a home-based business.
Endless Possibilities on 2,603sqm.
Whether you are seeking space for a growing family, flexibility for your lifestyle or room to pursue future possibilities, this exceptional Henley Brook property offers endless potential, versatility and the freedom to make it your own.
Enquire today and speak to our team to discover more about this unique opportunity.
Disclaimer:
This information is provided for general information purposes only and is based on information provided by the Seller and may be subject to change. No warranty or representation is made as to its accuracy and interested parties should place no reliance on it and should make their own independent enquiries.
 5
 3
 8
 2603m²