Original ceilings, cornices and windows retain their beauty in this renovated mid-century home, blending the past with the comforts of today. Behind a white picket fence on a quiet tree-lined Thornbury street, this three-bedroom, two-bathroom home has comfortable, considered energy, near the suburb’s most sought-after spots.
Victorian Ash boards run beneath high ceilings, flowing seamlessly into the extension in reclaimed timber. The lounge gathers around a decorative fireplace, its original sliding doors opening to dining and a kitchen where a marble island and long window frame the garden.
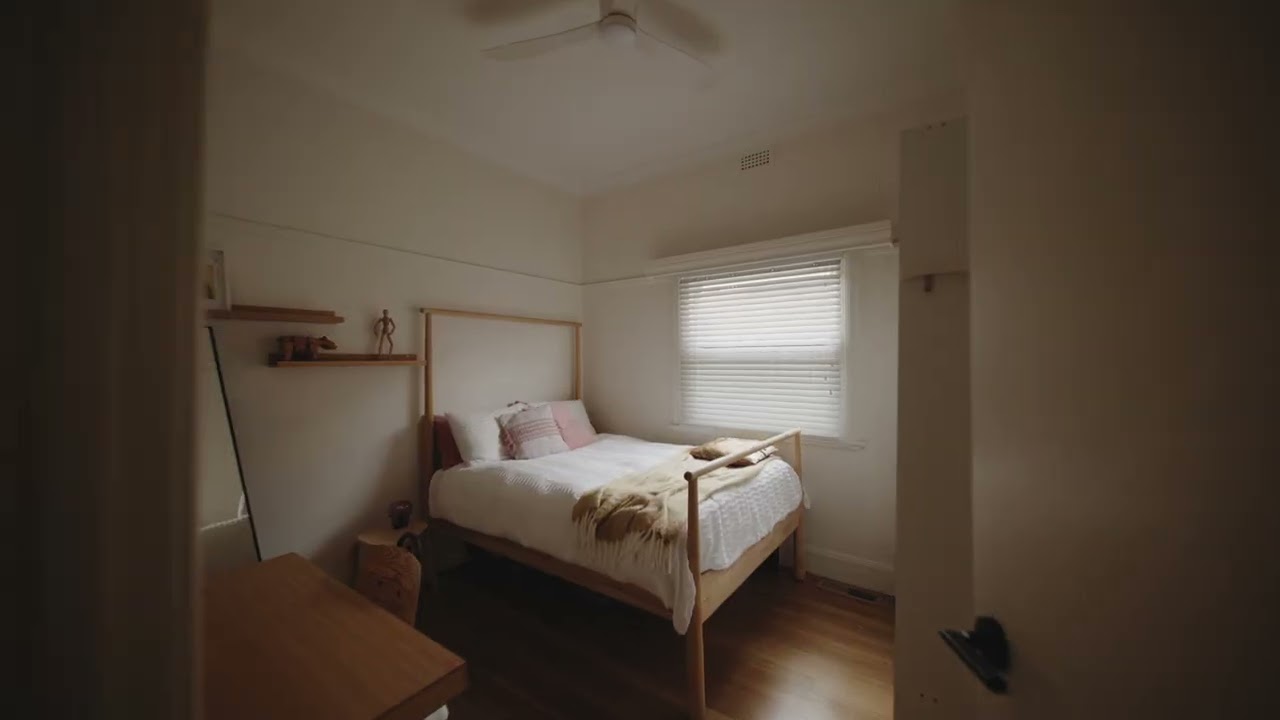
The main bedroom keeps its feature ceiling and fitted robes, with a contemporary ensuite holding a freestanding bath. Two further bedrooms share a central bathroom, with a European laundry off the kitchen. Rewired, all-electric and fully insulated, the home features ducted heating, split systems and bedroom ceiling fans and 3KW Solar System.
Outside, a sun-soaked deck overlooks a lush, north-facing fully landscaped native garden, its path winding to a secluded retreat. An original brick shed suits a workshop or gym, with off-street parking.
High Street’s cafés and Northcote Shopping Plaza are close, with Thornbury Station and trams to the city. Hayes Park and the Darebin Creek Trail add green space. Families are zoned for Wales Street Primary and Thornbury High, with Holy Spirit Primary across the road.
Currently a finalist in the Victoria Renovation/ Addition Project up to 500k in the 2026 HIA awards.

 3
 2
 1