25 Seaview Road, Lynton, SA 5062 - House sold - PropertyMate
Sold on 11 September 2018
Pay tribute to a Benko modernist gem with game-changing Gulf views…
Architecturally designed and built in 1959 of solid brick, this four-bedroom salute to modernist architecture has a future as bright as its past on some 1391sqm and the high side of Seaview Road…
Seaview by name, sea views by nature; these glimpses of the Gulf St Vincent will guide you to make the most of its elevated position near the peaceful end of a no-through road.
Born in Hungary and formally trained in Italy; the post war work of renowned architect Dr. Andrew Benko should not be ignored…
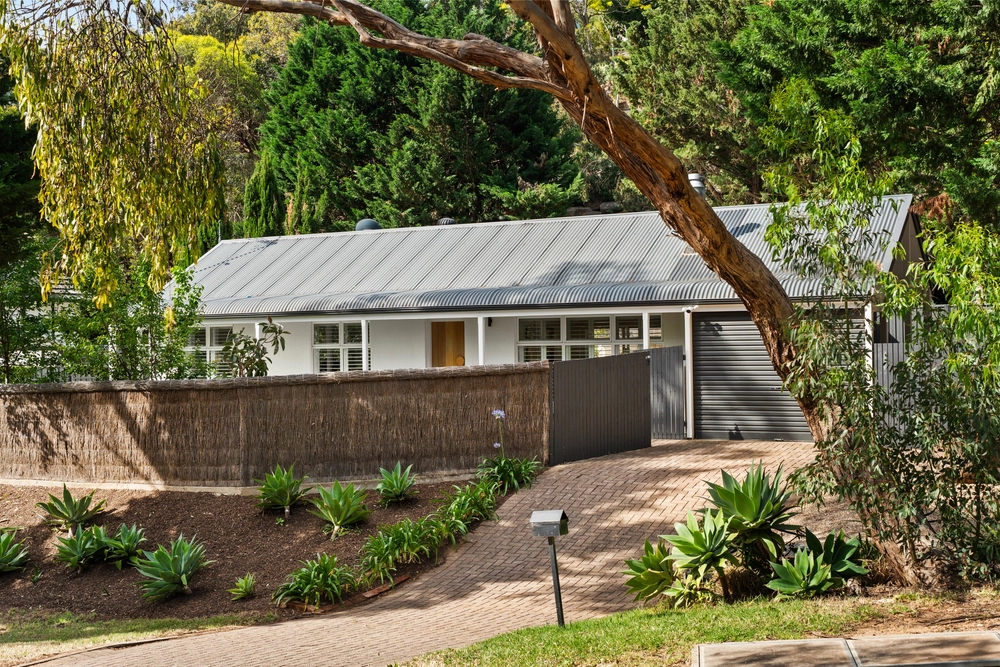
To appreciate what its exterior once looked liked in its heyday and could look like tomorrow needs little imagination – the low-pitched roofline, big picture windows and exposed brick say it all and strike a far-from-boring figure from your tree-lined street.
The nostalgia is not lost inside a home with original pine floors, retro kitchen and a quirky layout to let a family roam with freedom amongst multiple living zones.
By quirky, we mean of a cocktail of split-levels, all of them spacious and never short of natural light and garden or Gulf glimpses.
Suddenly, that imagination runs wild…
With such strong bones and a layout that could be altered without breaking its structural integrity, this could be the base for a budget conscious and era-sympathetic reboot.
Or are those bones the newly rendered foundation for a complete overhaul and another floor to take those views to new levels?
Or is this prime plot destined for something brand new and bold, just minutes from Mitcham Square and Mercedes and Scotch Colleges? Either way, you can't lose in Lynton.
More reasons why we love this home:
- Just a 6-minute drive from world-class Pasadena Green shopping precinct - Carport with room for two cars - Two bathrooms - Expansive central lounge room with combustion wood fire - Semi-open plan kitchen with breakfast bar – feeds casual dining room - Cellar - Study/4th bedroom - Built-in robes to master bedroom - Shed to rear - Separate laundry and store room - Just 15 minutes' drive from the metro beaches - And many more
Specifications: CT / 5298/720 Council / City of Mitcham Zoning / R(F) Built / 1959 Land / 1391m2 Frontage / 21.76m Council Rates / $1630.80pa SA Water / $211.93pq ES Levy / $337.60pa
All information provided has been obtained from sources we believe to be accurate, however, we cannot guarantee the information is accurate and we accept no liability for any errors or omissions (including but not limited to a property's land size, floor plans and size, building age and condition) Interested parties should make their own enquiries and obtain their own legal advice. Should this property be scheduled for auction, the Vendor's Statement may be inspected at any Harris Real Estate office for 3 consecutive business days immediately preceding the auction and at the auction for 30 minutes before it starts.


 4 bed
 2 bath
 2 car