Private Inspection by Appointment - Contact Agent
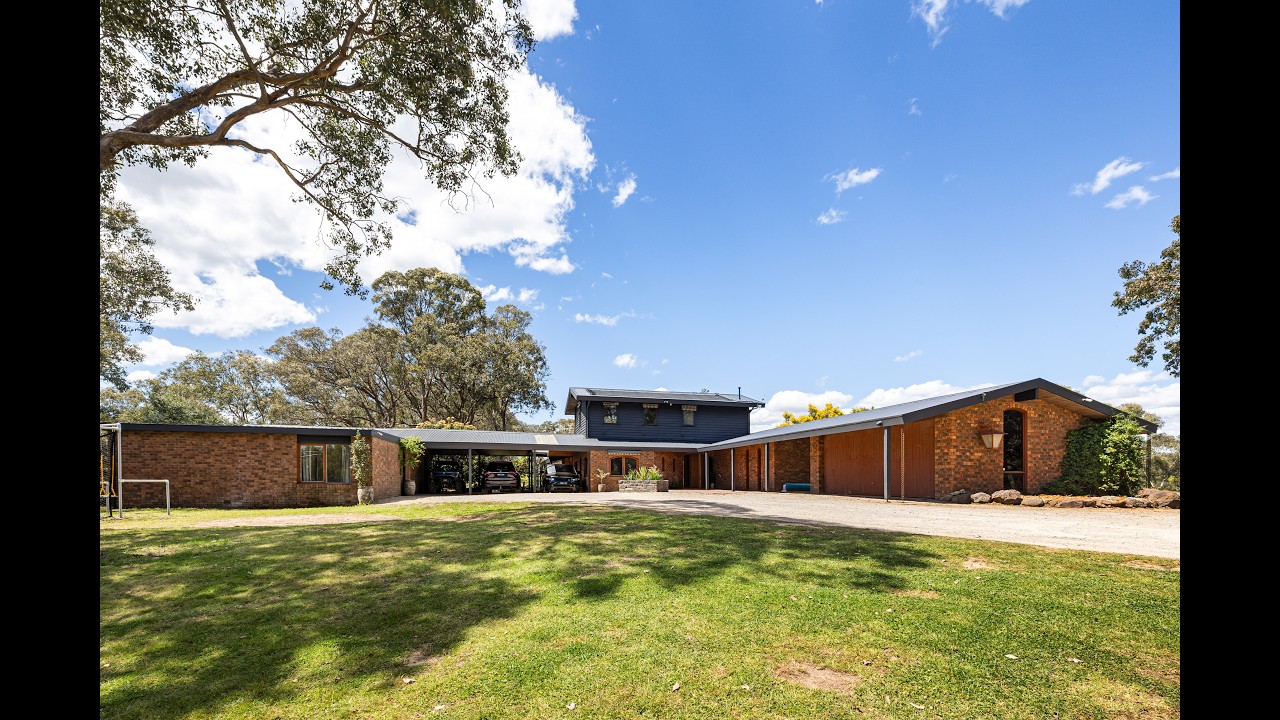
Commanding an extraordinary position across more than 19 acres of spectacular grounds, 'Bundarra' represents a rare opportunity to secure one of Warrandyte's most remarkable lifestyle estates. Architecturally significant and rich in character, this exceptional six-bedroom, 3.5-bathroom property encompasses two separate residences, an indoor swimming pool, five post-and-rail fenced paddocks, a horse arena, a picturesque dam and dual street access.
Architect-designed by Andrew Kings from Hank Romyn and Kings in 1979, the primary residence is a striking celebration of retro innovation and enduring design. Four bedrooms and 2.5 bathrooms unfold beneath soaring vaulted ceilings, with rich timber detailing, exposed brickwork, slate flooring and expansive picture windows capturing the breath-taking natural surrounds. Hydronic underfloor heating adds year-round comfort to this distinctive architectural statement.
A dramatic entrance sets the tone, with a spectacular succession of skylights illuminating the hallway. Beyond, a sunken lounge and games domain features parquetry flooring and an open fireplace, while the light-filled family and dining areas offer a second fireplace and a seamless connection to the home's captivating landscape. At the heart of the home, the earthy timber kitchen combines timeless appeal with contemporary functionality, appointed with a marble island, walk-in pantry, secondary sink and updated Bosch appliances, including a 900mm induction cooktop, pyrolytic oven and microwave.
An extraordinary indoor swimming pool forms a centrepiece in its own right, housed within an impressive gabled pavilion with exposed beams, and solar and hydronic heating.
The main bedroom is a private retreat, enhanced by a timber-lined cathedral ceiling, dressing-room-sized walk-in robe and original ensuite, while the children's wing accommodates two generous robed bedrooms and a central bathroom.
Upstairs, a substantial fourth bedroom, study or retreat offers exceptional versatility, complete with extensive built-in wardrobes, a dual workstation and reverse-cycle air conditioning. A powder room and well-appointed laundry complete the interior, while a north-facing brick-paved patio provides a choice of open-air and covered entertaining spaces.
Complementing the main residence, a fully self-contained, single-level two-bedroom dwelling delivers outstanding flexibility for extended family, guest accommodation or independent living. A spacious living and dining domain is accompanied by a well-appointed kitchen, two sizeable bedrooms, including one with a walk-in robe, a central bathroom, separate laundry and covered patio.
Further highlights include ceiling fans, an alarm system, excellent storage, a dedicated wine cellar, double garage, triple carport and two sets of automatic gates, including a second entrance via Nelson Drive.
Surrounded by the natural beauty of Warrandyte's semi-rural landscape, with Warrandyte State Park and the Yarra River close by, this exceptional estate offers an enviable balance of seclusion and convenience. Warrandyte Village's cafés and restaurants, The Grand Hotel, two IGAs, Warrandyte Reserve sporting facilities, bus services, Eastland, the Eastern Freeway and a selection of renowned wineries are all within easy reach. Zoned for Warrandyte Primary School and Warrandyte High School, with convenient access to Yarra Valley Grammar, 'Bundarra' presents an extraordinary opportunity to embrace space, privacy and architectural heritage on a truly grand scale.

 6
 3
 5
 77757m²