26/26 Little Cardigan Street, Carlton, Vic 3053 - Apartment for sale - PropertyMate
>
>
>
>
+13
For Sale
26/26 Little Cardigan Street, Carlton, Vic 3053
Inspection
Sat 31 Oct
10:00 am - 10:30 am
TOP FLOOR STYLE WITH CAPTIVATING VIEWS
Live a life less ordinary from the stylish spaces of this standout top floor apartment. With the sweetest address, just back from the bustle of Lygon Street, steps to the glorious Carlton Gardens and a stroll into the CBD, the home promises a gold class inner-city lifestyle of absolute quality & convenience.
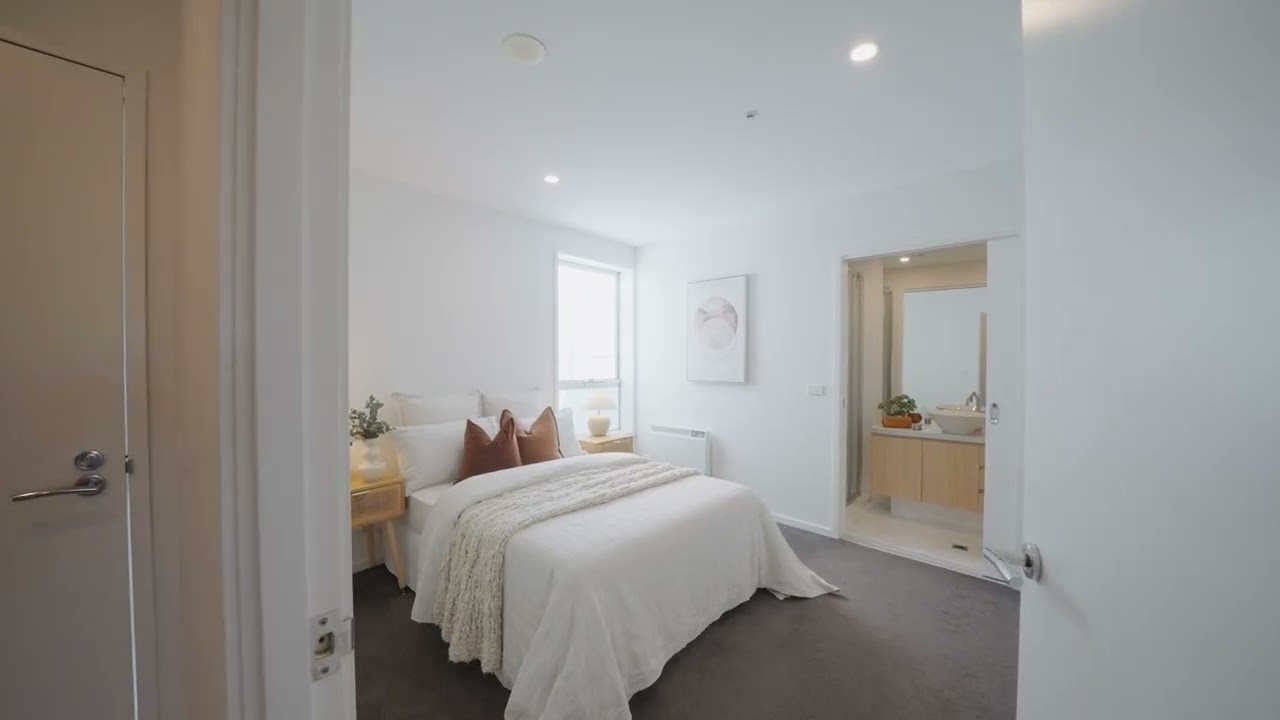
- Top floor position in a boutique architectural complex, allowing for open outlooks across the locality to city skyscrapers and the Royal Exhibition Building. - Fabulous floorplan offering a distinct entrance hall flowing through to a light-filled open plan living/dining zone. - Contemporary kitchen with quality oven & cooktop along with a practical dish-drawer dishwasher and stone benchtop. - An open-air alfresco terrace offers ample room to relax and entertain outdoors looking out to the captivating views. - A stretch of fitted wardrobes is offered in both bedrooms including the oversized main which boasts a sleek ensuite. - A full second bathroom with bath is also included together with Euro laundry facilities. - Split system heating/cooling and panel heaters keep seasonal comfort, with secure communal entry included. - A coveted allocated parking space with lock up storage room conclude a very cool home.
Literally steps to an array of restaurants, close to trams and buses and a walk to beautiful city parks, the home is near well-regarded universities and healthcare and an easy walk into the city.
Conditions of entry: Identification and a contact number are required for inspections. Entry may be refused if these are not provided.
Property information has been supplied by the property owner and other sources. Reasonable care has been taken in preparing this advertisement. Purchasers should make their own enquiries and independently verify information relevant to their purchasing decision. Land size and internal floor space are approximate and stated in square metres. Floor plans, site plans and room dimensions are provided as a guide only. Purchasers should independently verify all measurements. Unless expressly stated, BigginScott has not independently tested the operation or condition of fixtures, fittings or inclusions. Purchasers should undertake their own inspections and obtain appropriate professional advice. Nothing in this notice excludes or limits any rights or obligations under applicable law.

 2
 2
 1