A Magnificent Mix of Quality, Class and Family Flexibility
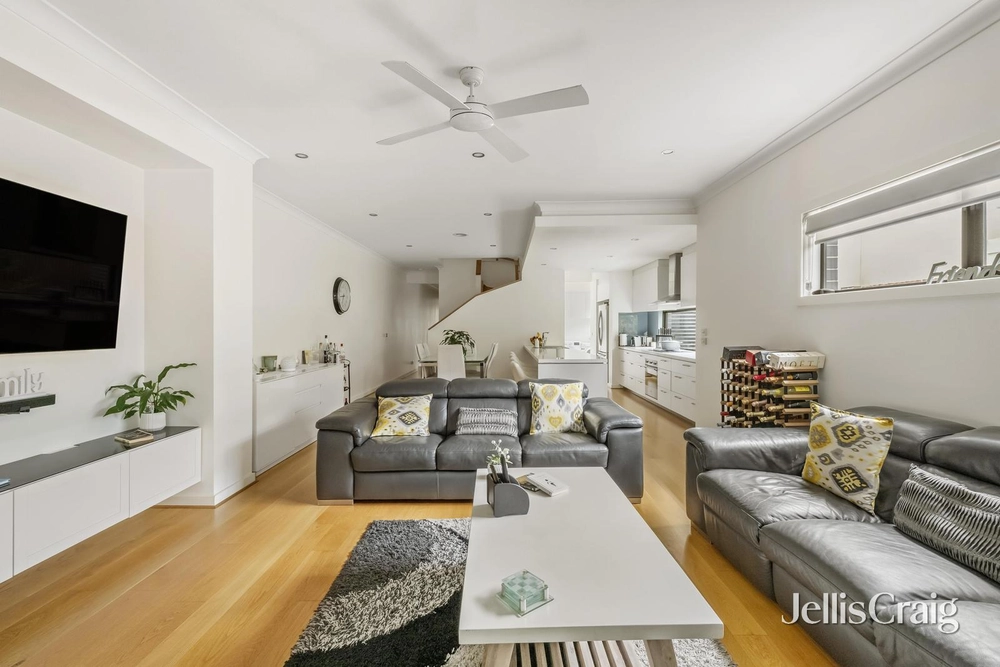
Beyond its distinctive Hamptons-inspired facade, this remarkable family home is set to exceed the highest of expectations with its impressive design elements, high-end inclusions and meticulous attention to detail – all exclusively positioned in one of Strathmore’s premier pockets. Spacious and versatile, the home’s sumptuous interior comprises an extra-large master bedroom with its own fully-fitted dressing room and luxurious ensuite, as well as three additional bedrooms, second ensuite, main family bathroom and guest powder room (fourth WC). Bolstering its family appeal is the inclusion of an adaptable rumpus/lounge (upstairs) and expansive open-plan living/dining area adjoined by a gourmet kitchen with grand island breakfast bar, double dishwasher, Smeg 900mm cooking appliances and large walk-in pantry. High square-set ceilings across both levels, other stand-out features include a large laundry and excellent storage options, zoned ducted heating/refrigerated cooling, Italian porcelain tiles, Australian cedar plantation shutters, solid hardwood floors and double-glazed windows all-round, as well as stone benchtops and Blum soft-close 2-pac cabinetry throughout. Bi-fold doors reveal an alfresco entertaining area complete with BBQ gas point, remote-control retractable awning and private north-facing backyard with lush lawn, plus an oversized single garage with internal entry and additional driveway parking space. A prized location within the Strathmore Secondary College zone, it’s also close to popular primary schools, Woodlands Park, a range of public transport options, local cafes and vibrant shopping precincts, as well as easy access to Citylink.


 4 bed
 3 bath
 2 car