Commanding an elevated position with breathtaking, uninterrupted valley views, this impressive family residence delivers an outstanding combination of space, comfort and lifestyle.
Set on approximately 556m², this beautifully presented home offers four generously proportioned bedrooms, two bathrooms, a powder room and multiple living zones, providing exceptional flexibility for growing and multi-generational families.
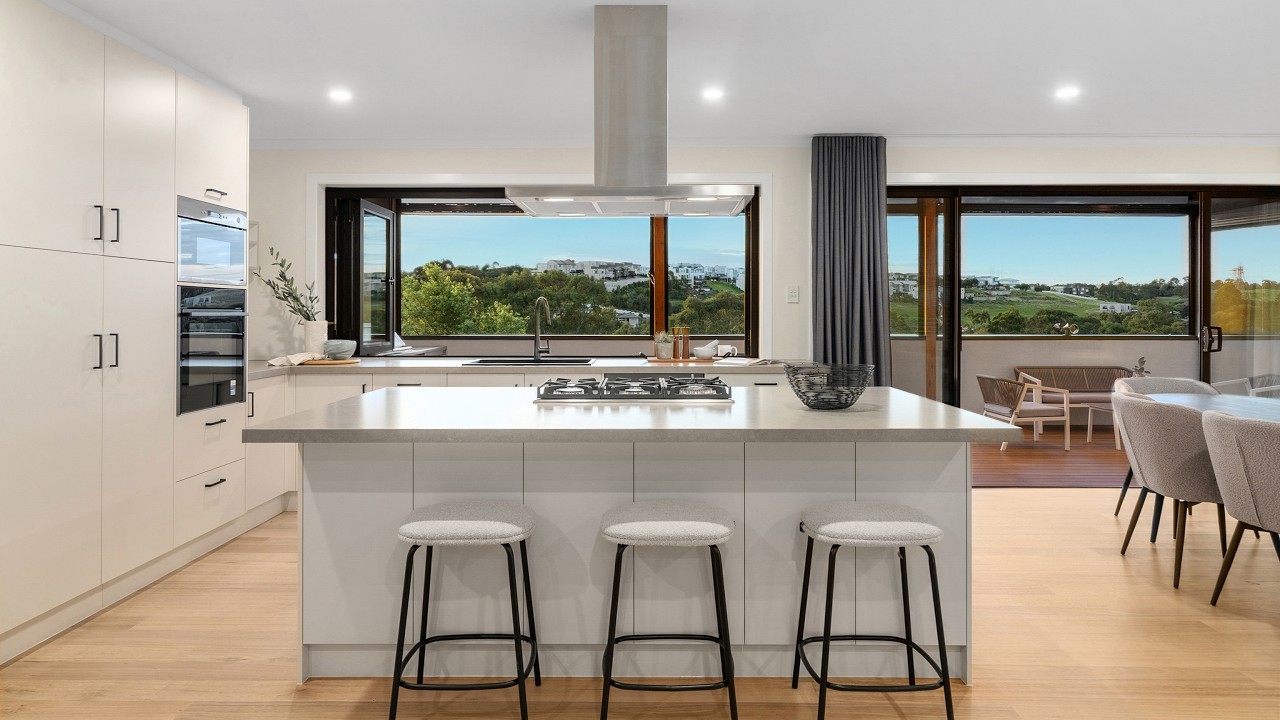
At the heart of the home, a stylish kitchen featuring stone benchtops, quality appliances and an expansive breakfast bar seamlessly connects to the open-plan living and dining areas. A spacious downstairs retreat provides additional versatility for family living, entertaining or a dedicated work-from-home space.
The true showstopper is the expansive outdoor entertaining deck, complete with built-in BBQ facilities and spectacular west-facing valley views. Perfect for entertaining family and friends, enjoying beautiful sunsets or simply unwinding while taking in the stunning outlook. Beautifully landscaped gardens and generous lawn areas complete this exceptional outdoor setting.
Further highlights include gas ducted heating, split-system heating and cooling, double-glazed windows, alarm system, extensive storage and a remote-controlled garage.
Conveniently located close to local schools, shopping precincts, cafes, parklands, the Moonee Ponds Creek Trail and Glenroy and Oak Park train stations, with easy access to major road networks and Melbourne Airport.
A home that truly has it all – impressive proportions, versatile family living, exceptional entertaining and a spectacular outlook.
An opportunity to secure a lifestyle that is increasingly hard to find.
*Stockdale & Leggo believes this information is correct but it does not warrant or guarantee the accuracy of the information. You should make your own enquiries, check the information and/or engage the services of a qualified contractor. Certain information has been obtained from external sources and has not been independently verified.*
**Land Size and Internal floor space are approximate and stated in square meters. Land Size in sourced from propertydata.com.au. Internal floor space is measured by Dinography Photography. Floor plans and room dimensions are approximate/illustrative only. Purchasers should independently verify all measurements.**

 4
 2
 2