3 Cottesloe Street, West Beach, SA 5024 - House sold - PropertyMate
Sold on 13 March 2015
Summertime & the living is easy...
Best Offers by 5pm Mon 30th Mar
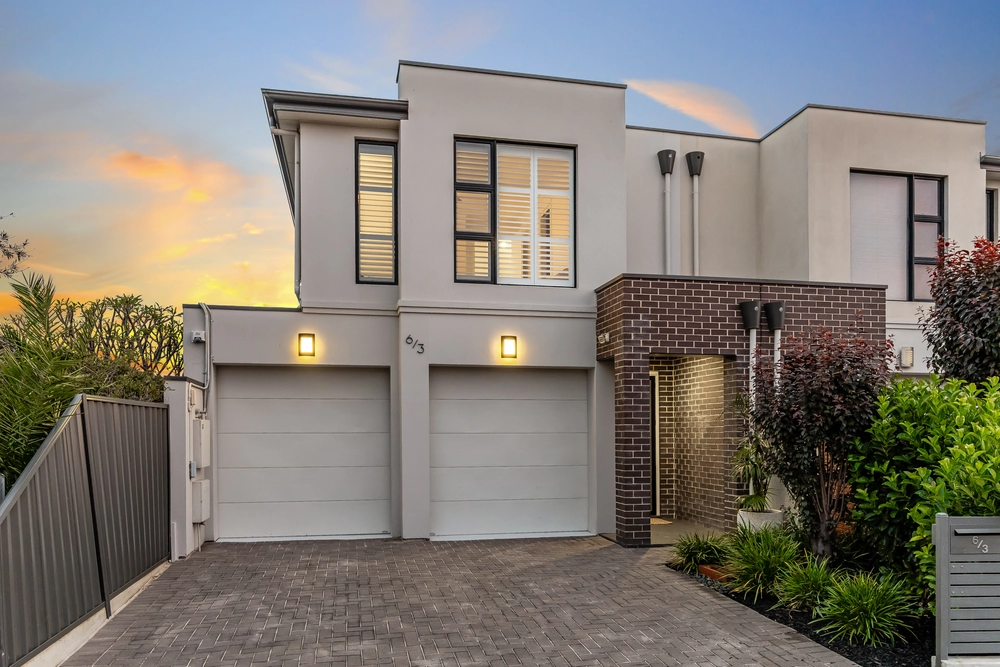
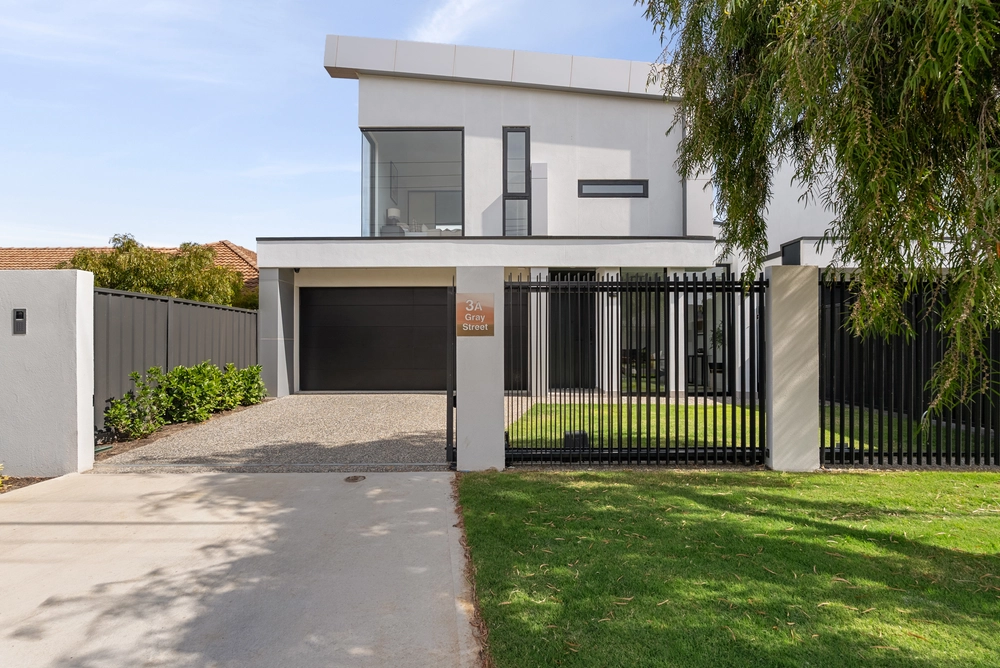
A haven for beach-lovers; this striking modern home is so close to the beach you can see the water from your front door! Kick off your shoes and feel the sand between your toes... swim, walk the dog... hang out at your local Surf Lifesaving Club and spend warm summer nights up on the balcony enjoying stunning sunsets and sea breezes!
Built with the young family in mind and perfect for anyone seeking low-maintenance ease just a few doors from the beach; sandy feet don't matter at all with hardwearing jarrah floors, tough travertines and carefree composites - all as fabulous as they are fuss-free.
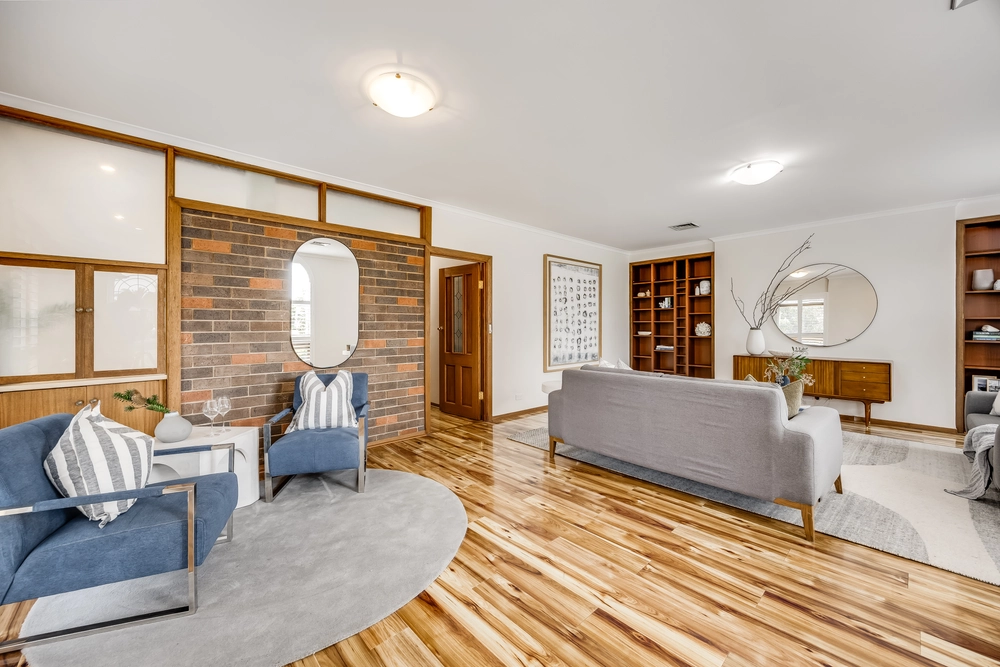
Light and airy interiors welcome with 3m ceilings, 2.4m doorways, plantation shutters and stack-up glass for a natural connection between the main living spaces and a gorgeous green oasis out the back, with french doors opening to a long side deck under the main roof.
Entertainers, step this way! With mains gas for the barbie, a stunning on-trend kitchen with gorgeous Smeg appliances and massive walk-in pantry; guest powder room and under-stairs storage that is perfect for your wine collection; you'll absolutely nail it when catering to a crowd!
A relaxing second living area makes this an easy home to share, along with three carpeted double bedrooms and two dazzling bathrooms on the upper level. Enjoy everyday luxe with spacious walk-in and built-in robes, and bathtub indulgences in both of the fully-tiled bathrooms including the definitive spa experience with TV in the master sanctuary. And don't forget the sea-view balcony!
Have fun exploring this family-friendly suburb close to beaches, playgrounds, schools, the airport and neighboring Henley Beach with its vibrant café dining scene.
Beautiful beach living, perfectly priced; don't miss out!
Security alarm & intercom Ducted r/c air conditioning Premium built-in storage Instantaneous gas hot water 1000 litre rainwater tank Automated garden watering system Auto side-by-side double garage with direct access to home
Ct / 6023/635 Council / City of Charles Sturt Zoning / R'17 Built / 2009 Land / 376m2 Frontage / 8.69m Internal / 275m2 Council rates / $2446.55pa Water rates / $340.79pq Es levy / $455.60pa


 3 bed
 2 bath
 2 car