Best Offers By 10am Wednesday 3rd November 2021(USP)
Living true to the principles of sustainable architecture, the 'Eco Sunny Home' is a timely reminder that true comfort shouldn't ever have to come at a significant cost to the planet - or your hip pocket.
It's one thing to position a solar-powered home to face due north. It's another to deflect summer's harsh heat and invite winter's warming sun with this kind of precision.
The end result is supreme, passively generated efficiency in the way this 2012-built home regulates internal temperatures and natural light, all year round.
Everything from the placement of surrounding greenery to the internal thermal mass wall, double glazed windows, the protrusion of its eaves and the height of its soaring angled ceilings is deliberate.
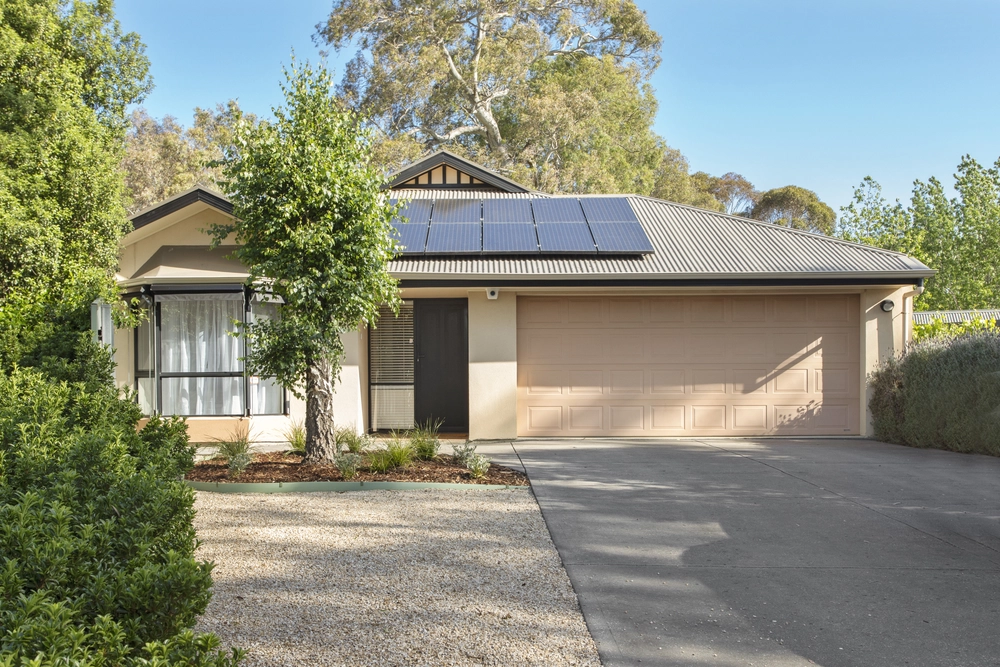
Enviably placed on a corner piece of a quiet, family friendly estate that retains its surrounding century old trees, green zones, walking trails and larger blocks; it's a fitting backdrop to this 3-4-bedroom haven with the easy care green oasis in mind.
Enter via the extra large double garage and you're instantly greeted by the rock-retained tiers, fruit and nut trees, water-wise natives and wicking veggie beds of your very own microclimate.
Take note of the ambient temperature gauge by the back door. If it reads 35 degrees, expect it to be considerably cooler inside - without a single air-conditioner purring away.
For all of the home's practical achievements, the open-plan kitchen - featuring stone benchtops, breakfast bar, windowed splashback, Miele appliances and a butler's pantry - typifies its good looks, spread over a flexible floorplan of multiple living zones.
Two bedrooms find refuge in one wing while the master bedroom - with ensuite and walk-in robe - and a home office/nursery find it in the other.
Yet, it all comes back to the home's light-filled nucleus, where the family room steps seamlessly out to a timber deck with minimalist bespoke pergola, protected from the passing world by a wall of Albany woolly bushes.
Your own little world. And a clever one at that.
More to love:
- Powerful 6.6KW solar system with 5KW inverter, ensuring you export more energy than you use
- Underground water tank (22,000L) feeds the home without adding to its footprint - switch to mains when desired
- Quality insulation and energy efficient lighting and appliances
- Split system air-conditioner, plus combustion fireplace in sitting room (with heat transfer)
- Ceiling fans in living and bedrooms
- Three way bathroom with double vanity
- Auto Panelift doors to double garage
- Miele dishwasher, oversized induction cooktop and filtered water to kitchen
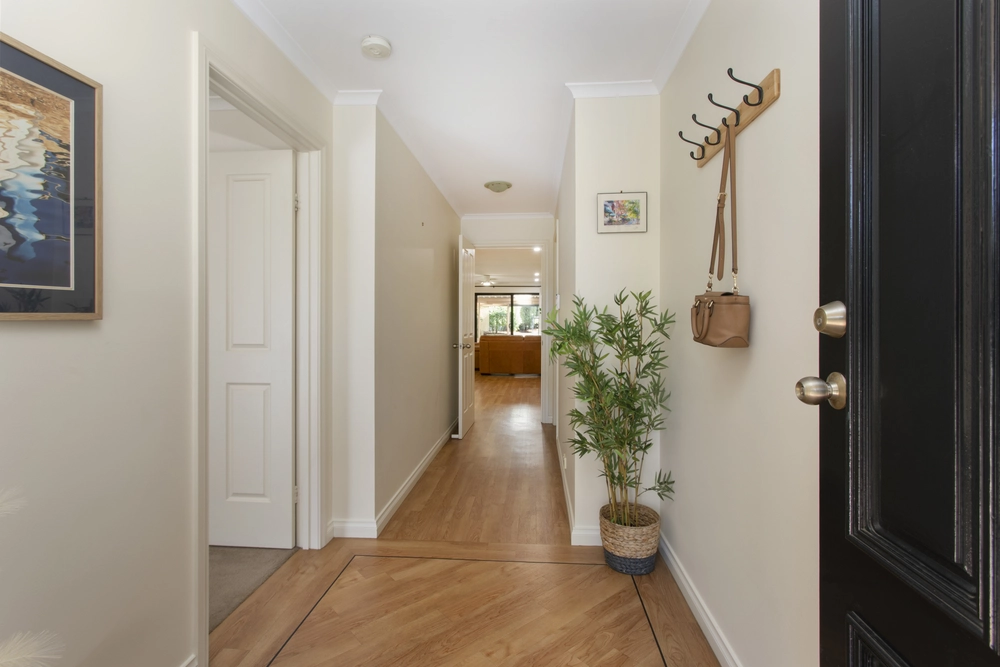
- Stylish, hard wearing bamboo floors
- Loads of storage, including built-in robes to bedrooms 2 and 3
- Large separate laundry, ideally positioned between the kitchen and garage
- Garden/chook sheds
- Walking distance from Mt Barker Waldorf school, bus stops and cycling trails
- Just a short drive from the many conveniences in the heart of Mount Barker
- And much more.
Specifications:
CT / 6067/752
Council / City of Mount Barker
Zoning / Neighbourhood
Built / 2012
Land / 622m2
Council Rates / $2,463.80pa
SA Water / $68.60pq
ES Levy / $106pa
Nearby Schools / Mount Barker South P.S, Mount Barker P.S, Nairne P.S, Mount Barker H.S, Oakbank Area School, Eastern Fleurieu Strathalbyn 7-12 Campus, Eastern Fleurieu R-12 School.
All information provided has been obtained from sources we believe to be accurate, however, we cannot guarantee the information is accurate and we accept no liability for any errors or omissions (including but not limited to a property's land size, floor plans and size, building age and condition). Interested parties should make their own inquiries and obtain their own legal advice. Should this property be scheduled for auction, the Vendor's Statement may be inspected at any Harris Real Estate office for 3 consecutive business days immediately preceding the auction and at the auction for 30 minutes before it starts. RLA | 226409


 4 bed
 2 bath
 2 car