
Set on a generous 660 square metre allotment, this beautifully maintained five-bedroom residence brings together spacious family living, inviting interiors and exceptional versatility. With multiple living zones, extensive vehicle accommodation and established gardens providing a peaceful backdrop, the home offers a wonderful balance of everyday comfort and relaxed entertaining in a sought-after Rowville setting.
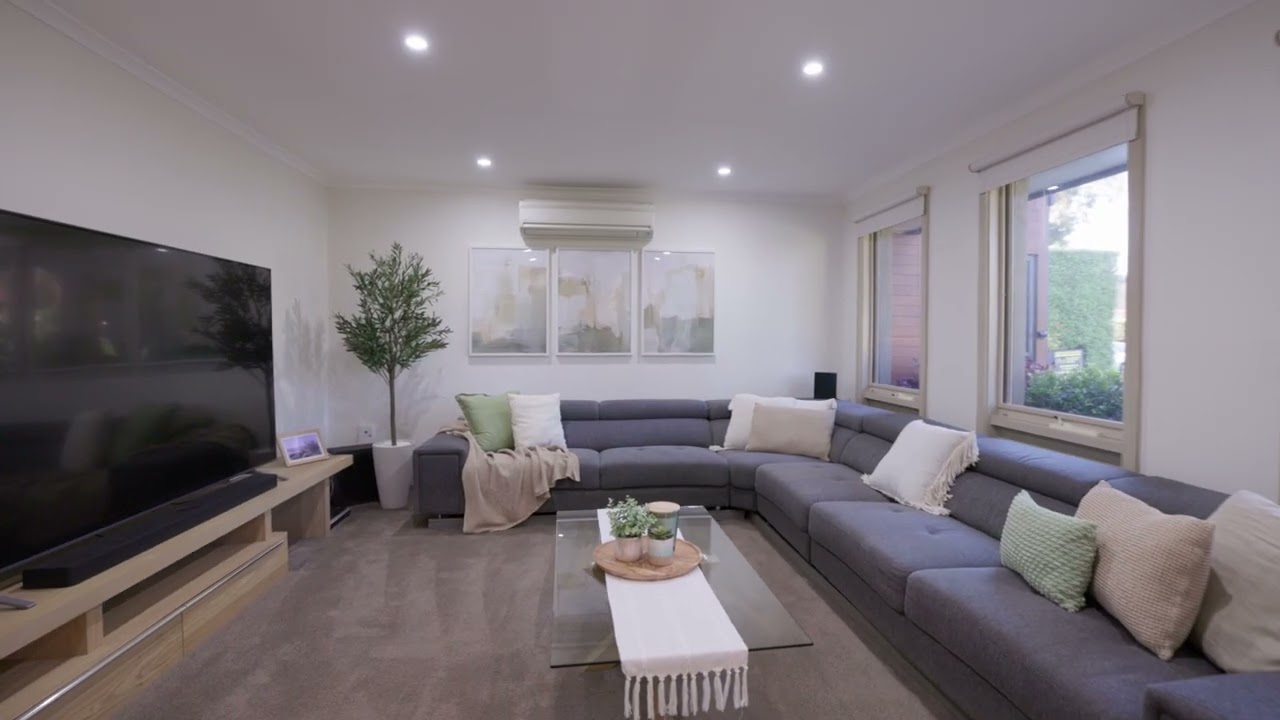
Beyond the neatly manicured front gardens, a welcoming entrance reveals light-filled interiors, warm finishes and generous proportions. Positioned at the front, the carpeted formal living room offers a comfortable retreat, complete with split-system heating and cooling for year-round comfort, ideal for entertaining guests or enjoying a quiet evening.
At the heart of the home, the open-plan kitchen, dining and family area creates an inviting space for everyday living. Karndean luxury vinyl plank flooring flows through the non-carpeted areas, complemented by LED downlights and a fireplace that adds warmth and character. A second split system ensures additional comfort, while the spacious dining area provides plenty of room for family meals and gatherings.
The practical kitchen offers ample bench space, a double sink, glass splashback, four-burner gas cooktop and electric oven.
Generous pantry storage and a convenient appliance garage keep essentials organised, creating a functional space for cooking and connecting with family.
Accommodation includes four carpeted bedrooms and a versatile fifth bedroom or study adjoining the family room. Privately positioned, the main bedroom features a walk-in robe and ensuite with a shower niche and underfloor heating. Three bedrooms have built-in robes, while ceiling fans in three bedrooms provide added comfort. The fifth bedroom or study features Karndean luxury vinyl plank flooring, split-system heating and cooling, and convenient side access, making it ideal for guests, a home office or additional accommodation.
The central bathroom offers a separate bath, rainfall showerhead, practical shower niche, half-height wall tiling and ceramic vanity. A separate toilet, hallway linen storage and dedicated laundry further enhance everyday functionality.
Outdoors, the expansive four-car carport doubles as a sheltered entertaining area, ideal for weekend barbecues, family celebrations and gatherings with friends. Extending alongside the residence, this versatile space offers ample room for larger gatherings, while additional storage keeps outdoor essentials neatly tucked away.
Beyond, the neatly maintained gardens create a refreshing outdoor setting, with established greenery and open lawn areas offering space for children to play, pets to roam or simply enjoy time outdoors. Three water tanks provide additional water storage, complementing the established garden surrounds.
Vehicle accommodation is another standout feature, with a separate double garage positioned towards the rear of the property, an extensive four-car carport and additional driveway parking. This generous arrangement provides valuable flexibility for households with multiple vehicles, trailers or additional storage requirements.
Completing the appeal is the home's north-facing front garden, established landscaping and a practical single-level layout that brings together comfortable family spaces, outdoor versatility and an abundance of accommodation.
Offering the space to grow, the freedom to entertain and the comfort of a well-established family home, 30 Tamboon Drive presents an inviting opportunity to embrace the relaxed Rowville lifestyle.
Features:
• Generous 660 square metre allotment
• Four carpeted bedrooms
• Versatile fifth bedroom/study
• Main bedroom with walk-in robe
• Private main bedroom ensuite
• Built-in robes to three bedrooms
• Ceiling fans to three bedrooms
• Carpeted front living room
• Open-plan kitchen, dining and family area
• Timber-look flooring to main living domain
• Fireplace in family area
• Two split system heating and cooling units
• Kitchen with ample bench space
• Double sink and glass splashback
• Four-burner gas cooktop and electric oven
• Generous pantry storage and appliance garage
• Central bathroom with bath and rainfall shower
• Separate toilet and dedicated laundry
• LED downlights and hallway linen storage
• Four-car carport with undercover entertaining versatility
• Double garage, three water tanks and driveway parking
Location:
Positioned in an established, family-friendly pocket of Rowville, the home offers convenient access to schools, shopping and green open spaces. Within walking distance are Eildon Park, Rowville Lakes Reserve and Rowville Lakes Village Shopping Centre. Stud Park and Wellington Village provide further shopping and dining options, while nearby parks and Waterford Valley Golf Course cater to outdoor recreation. Families will also appreciate proximity to Rowville Primary School, Rowville Secondary College, Park Ridge Primary School and Karoo Primary School.
On Site Auction Saturday 7th of November at 10:30am
Disclaimer: The information contained herein has been supplied to us and is to be used as a guide only. No information in this report is to be relied on for financial or legal purposes. Although every care has been taken in the preparation of the above information, we stress that particulars herein are for information only and do not constitute representation by the Owners or Agent.
 4
 2
 6
 660m²