Generous courtyard spaces, refreshed interiors and an easy connection to the outdoors make this inviting villa a lovely retreat in Everton Park. With a shaded front porch, spacious rear courtyard and the simplicity of single-level living, there is room to relax, entertain and enjoy a garden of your own.
Beyond the welcoming entrance, open-plan living and dining extend to the spacious front porch, creating another comfortable spot to settle in with a morning coffee. Updated internal paintwork, including touches of sea blue, brings a fresh, relaxed feel, while split-system air conditioning and a ceiling fan provide everyday comfort.
The modern kitchen features ample cabinetry, a dishwasher and an electric cooktop, complemented by a separate breakfast nook. A thoughtfully positioned study area offers a convenient place to work from home or attend to everyday tasks.
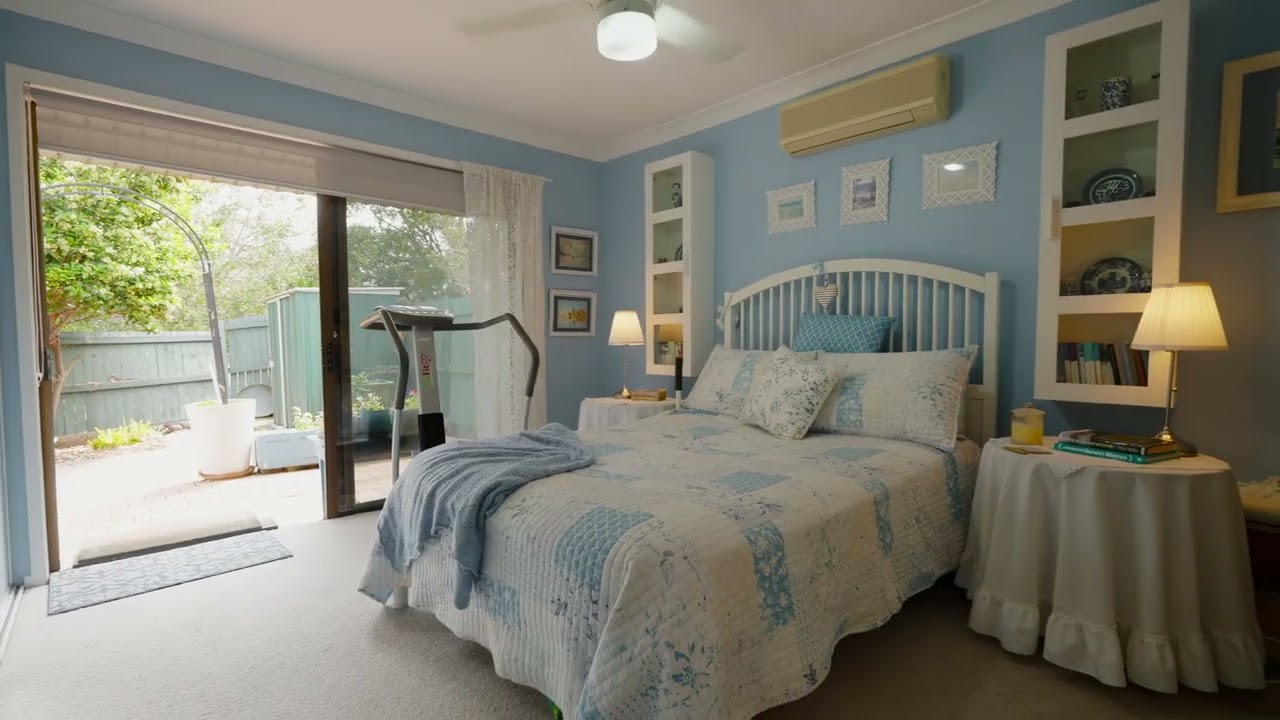
With sliding doors opening directly to the courtyard, the generous main bedroom enjoys its own connection to the garden. Large built-in wardrobes and updated carpeting complete this comfortable retreat. The second bedroom includes a double wardrobe, with updated carpeting and ceiling fans in both rooms.
A spacious central bathroom features a separate bath and shower, complemented by a separate toilet and additional hallway storage.
Outdoors, the garden-framed courtyard is a standout. Its generous paved setting provides room for dining and lounging, whether hosting a long lunch, spending an evening with friends or tending favourite plants. A garden shed adds useful storage, while the internally accessible garage incorporates the laundry.
Solar panels add to the home’s practical appeal, and residents enjoy access to a shared swimming pool and covered seating area.
The convenience continues beyond the complex, with Everton Plaza and the popular Park Lane dining precinct close by, offering cafés, restaurants and everyday shopping.
Beautifully refreshed and easy to enjoy, this villa offers an appealing balance of indoor comfort, outdoor space and a convenient Everton Park address.
Property Highlights
• Single-level villa with generous front and rear outdoor spaces
• Solar panels
• Updated internal paintwork with sea-blue accents
• Open-plan living and dining with split-system air conditioning and ceiling fan
• Spacious, shaded front porch
• Modern kitchen with ample cabinetry, dishwasher and electric cooktop
• Separate breakfast nook and dedicated study area
• Generous main bedroom with large built-in wardrobes and sliding courtyard access
• Second bedroom with a double wardrobe
• Updated carpeting and ceiling fans in both bedrooms
• Spacious bathroom with separate bath and shower
• Separate toilet and additional hallway storage
• Expansive paved courtyard framed by garden beds
• Garden shed
• Single garage with internal access and integrated laundry
• Shared swimming pool and covered seating area
• Close to Everton Plaza and the Park Lane dining precinct
Please note: The desk in the study area is not included in the sale.
For further information or to arrange your inspection, please contact Chloe’ D’Ath on 0439 997 279

 2
 1
 1
 249m²