36 Hartman Road, Mount Barker, SA 5251 - House sold - PropertyMate
Sold on 16 December 2020
Look to the fairways in a substantial home that feels so far away on a rare flat parcel...
Overlooking the carpet-like green of Aston Hills Golf Club's 11th hole is a home as imposing over two levels as it is so warm and inviting on a flat 800sqm (approx) slice of much-loved Mount Barker.
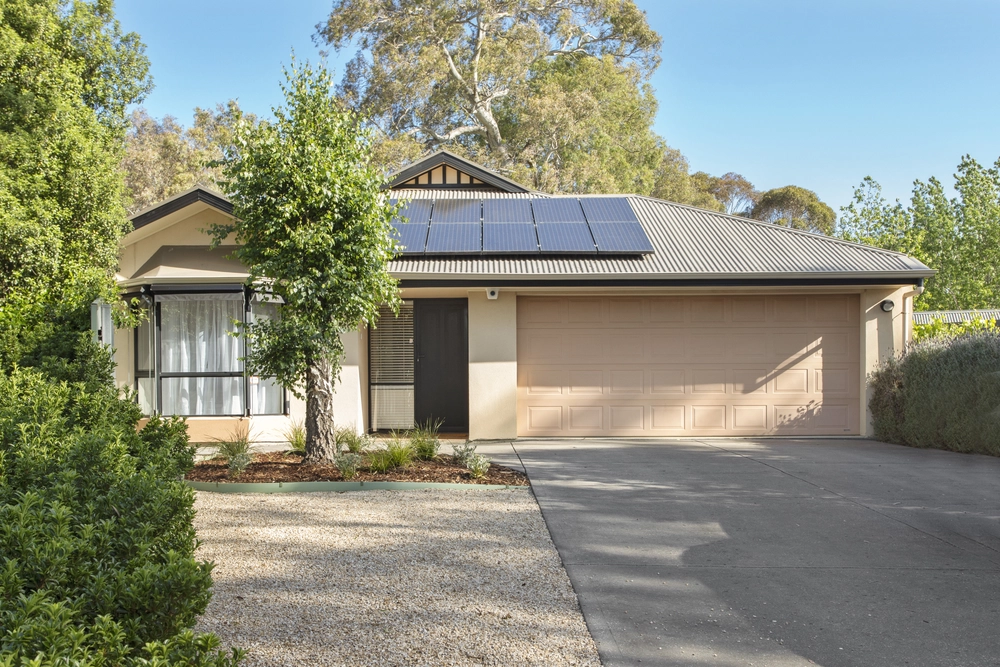
What was so solidly built has proudly belonged to the one family for more than two decades - testament to a 3-bedroom home headlined by soaring tudor-style peaks, sprawling lawns and a very flexible floorplan.
With such a substantial footprint - that allocates two bedrooms, landing, bathrooms and the kids to the upper level - comes two expansive main living rooms.
It starts with a bay-windowed lounge room boasting fresh carpets and a golf course perspective.
It ends with an open-plan family room featuring easy-care tiled floors and a solid timber kitchen that will stand up to the daily demands of a growing family.
Having a walk-in robe and ensuite will never grow old. Nor will the freedom of being able to entertain tens of guests under the rear alfresco pavilion.
Ducted R/C, high ceilings, lock-up garage, gorgeous gardens, room for kids and pets to play with reckless abandon, and the uncanny feeling that you don't have any neighbours...
Is this not the kind of Mount Barker you've been looking for?
More reasons to love this home:
- Carport and lock-up garage, plus plenty of off-street parking - Gas heating to go with your ducted R/C - Brand new carpets to lounge room and master bedroom - New dishwasher to solid timber kitchen - Semi-auto watering system to beautifully presented gardens - Aviary - Separate laundry - Just a short drive from Mount Barker Waldorf School - Only 25 minutes from the Tollgate
Specifications: CT / 5063/379 Council / City of Mount Barker Zoning / R Built / 1992 Land / 800m2 Frontage / 20m SA Water / $162.73pq ES Levy / $126.90pa Nearby Schools / Mount Barker South P.S, Mount Barker P.S, Nairne P.S, Mount Barker H.S, Oakbank Area School, Eastern Fleurieu Strathblyn 7-12 Campus, Eastern Fleurieu R-12 School
All information provided has been obtained from sources we believe to be accurate, however, we cannot guarantee the information is accurate and we accept no liability for any errors or omissions (including but not limited to a property's land size, floor plans and size, building age and condition) Interested parties should make their own inquiries and obtain their own legal advice. Should this property be scheduled for auction, the Vendor's Statement may be inspected at any Harris Real Estate office for 3 consecutive business days immediately preceding the auction and at the auction for 30 minutes before it starts.


 3 bed
 2 bath
 2 car