
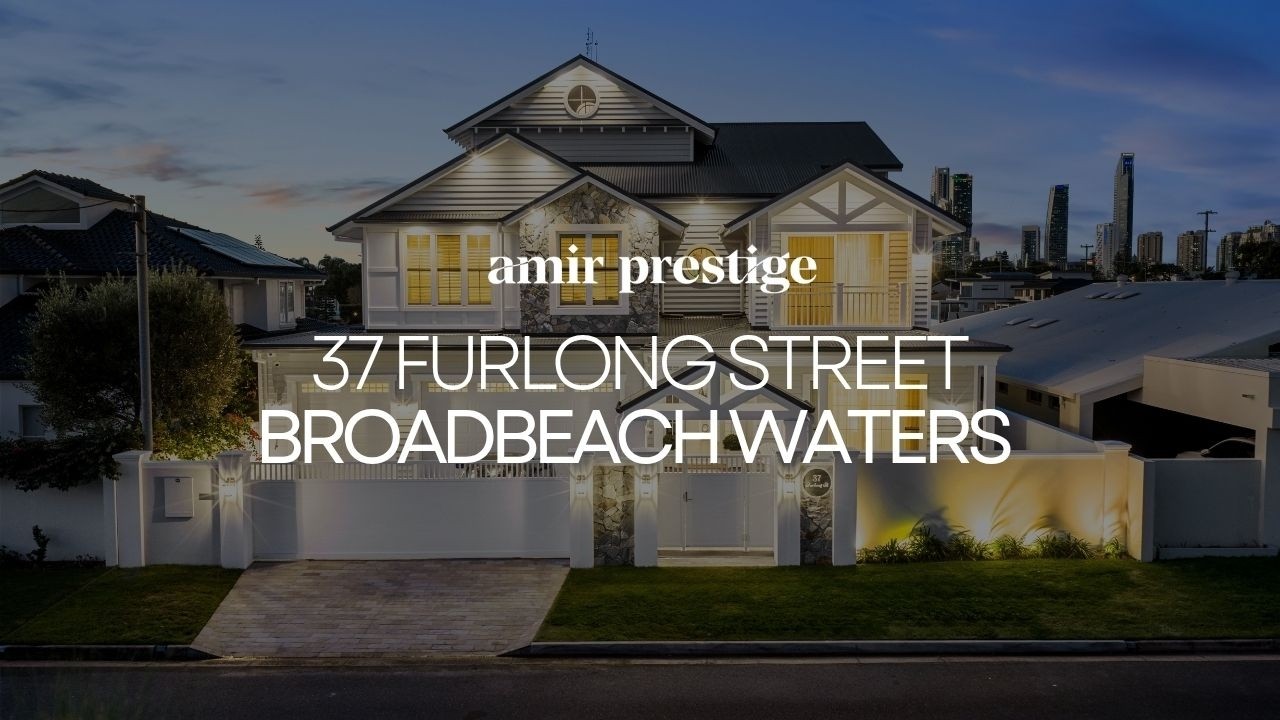
Commanding a coveted north-facing position on the prestigious Main River, "Riverstone House" is an exceptional expression of timeless Hamptons architecture, exquisite craftsmanship and refined waterfront living. Privately positioned within a tightly held cul-de-sac, this remarkable estate is one of just eight north-facing riverfront residences in the street, capturing sweeping panoramas across the glistening waterways to the Gold Coast skyline and picturesque hinterland beyond.
Masterfully crafted by renowned Hamptons specialist Richard Parsons, the residence seamlessly blends classical elegance with contemporary sophistication. Handcrafted stonework, bespoke cabinetry, imported Italian marble, Ralph Lauren designer lighting, coffered ceilings and wide-plank French oak flooring establish an atmosphere of enduring luxury and architectural distinction.
Spanning an impressive 720m²* of meticulously designed living and entertaining space, the home centres around an award-winning chef's kitchen, recognised at the 2022 Gold Coast Master Builders Awards. Featuring premium Miele and Smeg appliances, an expansive island bench and a beautifully appointed butler's pantry, it connects effortlessly with expansive living and dining domains, where oversized pocket sliding doors open onto the surrounding waterfront setting.
A sophisticated covered alfresco terrace, complete with a fully equipped outdoor kitchen, creates an exceptional setting for entertaining, complemented by a bespoke timber wine room. On the uppermost level, a spectacular lounge beneath a soaring cathedral ceiling features a statement stone-clad gas fireplace and elegant wet bar. Opening onto an expansive wraparound terrace, this elevated retreat captures uninterrupted river, skyline and hinterland vistas, from golden afternoon light to the glittering city after dusk.
Accommodation comprises five beautifully appointed bedrooms, each with its own ensuite. The palatial master sanctuary features a luxurious Italian marble ensuite, boutique-style dressing room and private balcony overlooking the river and skyline. Across all six bathrooms, Italian marble, premium Brodware tapware and Villeroy & Boch basins reflect the home's exceptional attention to detail.
Further enhancing its versatility are a distinguished executive office, an inviting first-floor living retreat, and a private upper-level gymnasium and playroom. Outdoors, a heated swimming pool and spa finished in shimmering Italian mosaic glass tiles create a resort-inspired sanctuary, complemented by expansive riverfront entertaining areas and an intimate firepit setting.
With approximately 18.3 metres* of deep-water frontage, a private pontoon, dedicated jet ski dock, rare boathouse and boat ramp, Riverstone House offers an extraordinary connection to the waterways and a truly privileged Main River lifestyle.
Property Features:
- Landmark Main River estate showcasing timeless coastal Hamptons architecture.
- Coveted north-facing position with approximately 18.3m* of deep-water frontage and panoramic river, skyline and hinterland views.
- Exclusive cul-de-sac enclave featuring just eight north-facing riverfront residences.
- Masterfully built by renowned Hamptons specialist Richard Parsons.
- Refined interiors featuring coffered ceilings, wainscot panelling, bespoke 2Pac cabinetry, French oak flooring, handcrafted stonework and designer finishes.
- Grand entrance foyer with approximately 6m* ceilings.
- Award-winning kitchen with premium Miele and Smeg appliances, expansive island bench, integrated refrigeration, pot filler and Zip tap.
- Fully appointed butler's pantry with secondary dishwasher, double sink and integrated fridge/freezer.
- Expansive open-plan living and dining with gas fireplace, oversized pocket sliding doors and seamless indoor-outdoor connection.
- Bespoke timber wine room.
- Elegant first-floor retreat with custom joinery, integrated workspace and window seat.
- Spectacular third-floor lounge with 4m* cathedral ceiling, stone-clad gas fireplace and wet bar.
- Five bedrooms, each with a private ensuite; luxurious master suite with Italian marble ensuite, dressing room and private balcony.
- Six bathrooms featuring Italian marble, Brodware tapware and Villeroy & Boch basins.
- Executive office, private gymnasium and playroom.
- Well-appointed laundry, integrated mudroom and extensive storage.
- Ducted air-conditioning and solar power.
- Heated swimming pool and spa finished in Italian mosaic glass tiles.
- Expansive outdoor entertaining areas and firepit.
- Private pontoon, jet ski dock, rare boathouse and boat ramp.
Disclaimer: The above information has not been verified. We advise you to confirm the accuracy of details before entering into a contract. Amir Prestige and its employees cannot be held responsible for any inaccurate details supplied here. *approx
 5
 6
 6