* ENTER MCLAREN STREET VIA DRUIDS AVENUE*
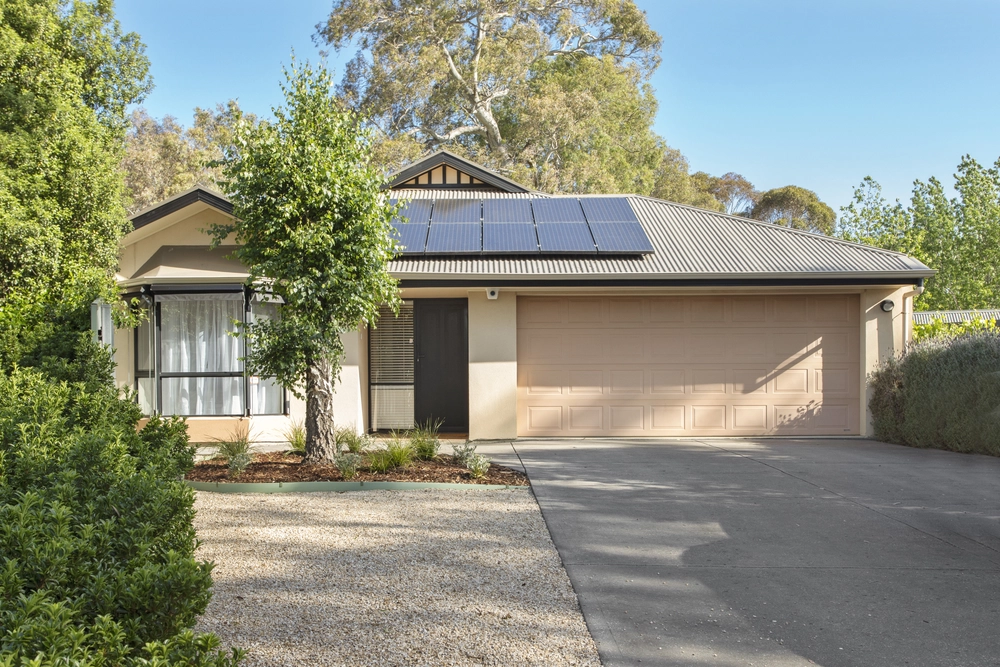
What feels like a slice of semi-rural instead rolls out the red carpet to the convenient heart of surging Mount Barker in a sandstone villa reproduction with the timeless charm to match its modern comforts and colourful quirks.
It's a curious thing when you can't hear the bustling heart of the Mount, but can just as easily walk from front door to department stores in under five minutes.
That's the beautiful truth in this architectural, surprisingly low-maintenance abode with a symmetrical first impression, an inspired central courtyard and a truly flexible floorplan of formal and casual zones, including open-plan freedom at its rear.
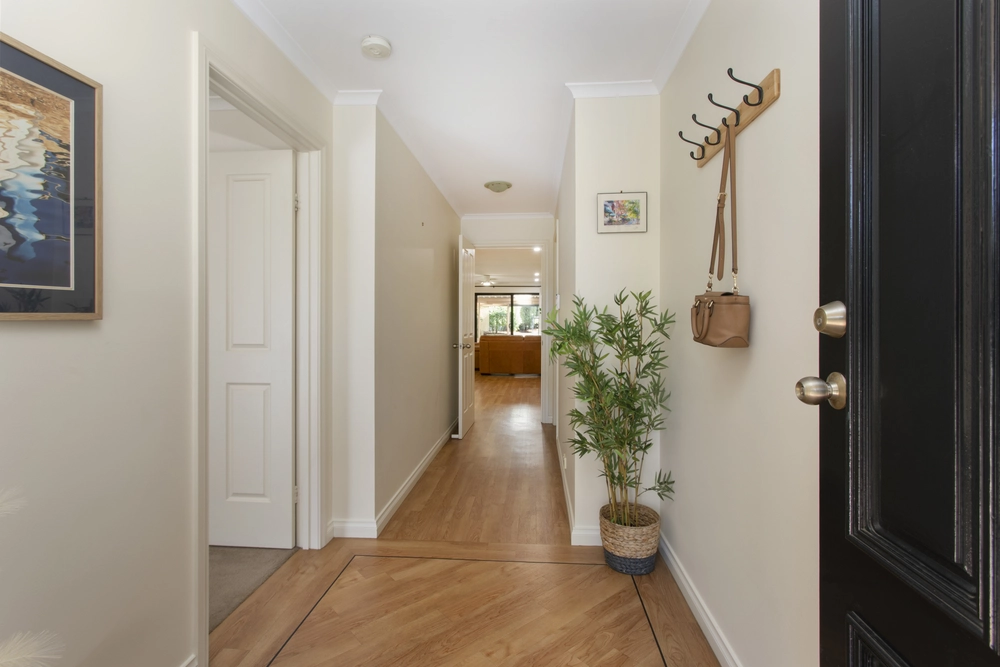
Whether it's that façade, brightly hued leadlight, intricate roses, ornate cornicing, 2.8m-high ceilings or the French doors that seem to appear at every turn, the charm is palpable in a home that starts with a set of expansive formal zones.
The bold use of colour is as energising as it is easy to tone down should you prefer a more subtle canvas.
It's also possible to turn the light-grabbing central courtyard – which evokes a look and feel of the Mediterranean – into a fourth bedroom down the track.
Of course, for now, it's all about enjoying the spoils of a home that gives the master bedrooms – boasting a walk-in robe and an ensuite with its very own spa bath – what feels like compete refuge.
The genius is in a footprint that splits the home into two pieces – each connected by an atrium style walkway.
So keep moving to see how the kids/or weekend guests are not forgotten at the rear of the home, where two nicely sized bedrooms and classically styled main bathroom find their own sense of independence alongside open-plan living.
Punctuated by a combustion fireplace, more French doors, garden views and a Jarrah kitchen with Miele dishwasher and Smeg oven, the best is reserved for last…in a home where the best of Barker begins.
More reasons we love this home:
- Just seconds from local swimming pool, schools, fitness centres, and the restaurants and shopping precincts that make Mount Barker so convenient
- Drive-through carport with remote Panelift entry
- Large garage/shed with concrete floors, mezzanine storage and power
- Onsite parking for 5+ cars
- Zoned ducted reverse cycle heating and cooling throughout
- Large separate laundry
- Cellar situated in the garage
- Neatly presented gardens with automatic watering provisions to front yard
- Room for a pool and alfresco entertaining areas to rear
- Checkerboard and subway tiling to main bathroom
- Alarmed
- Three-phase power
- And so many more.
Specifications:
CT / 5250/24
Council / City of Mount Barker
Zoning / R
Built / 2000
Land / 829m2
Frontage / 20.15m
Council Rates / $3233.55pa
SA Water / $74.50pq
ES Levy / $128pa
All information provided has been obtained from sources we believe to be accurate, however, we cannot guarantee the information is accurate and we accept no liability for any errors or omissions (including but not limited to a property's land size, floor plans and size, building age and condition) Interested parties should make their own inquiries and obtain their own legal advice. Should this property be scheduled for auction, the Vendor's Statement may be inspected at any Harris Real Estate office for 3 consecutive business days immediately preceding the auction and at the auction for 30 minutes before it starts.


 3 bed
 2 bath
 2 car