4 Sittella Avenue, Burton, SA 5110 - House sold - PropertyMate
Sold on 11 April 2022
Stunningly Stylish Family Living!
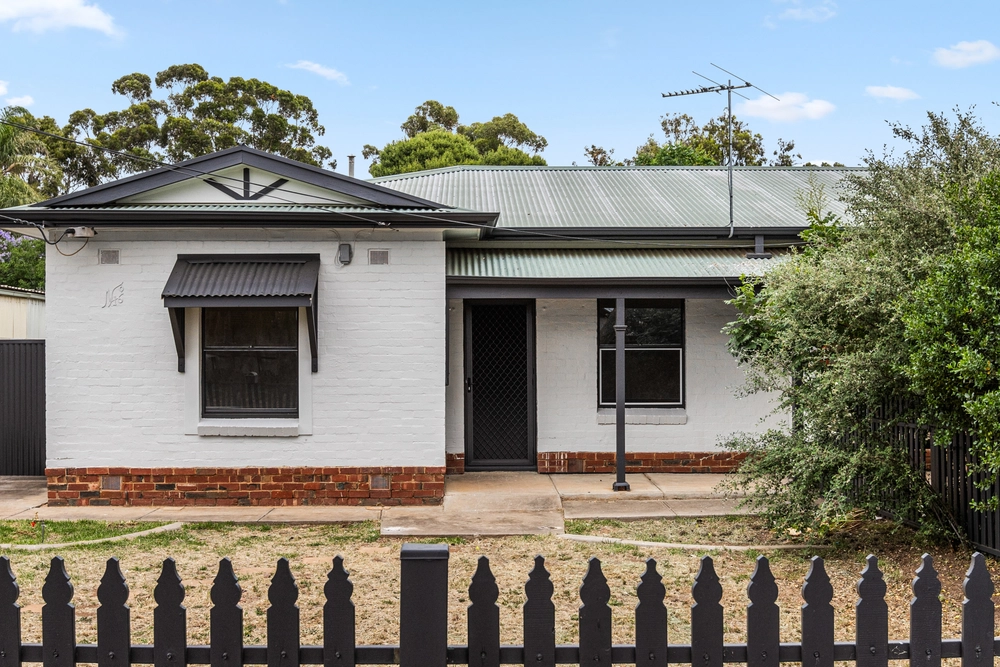
Andrew Farnworth and Harris Real Estate are proud to present to the market this fantastic family home that is stylishly designed with multiple living spaces, low maintenance outdoor areas and enough room for the whole family.
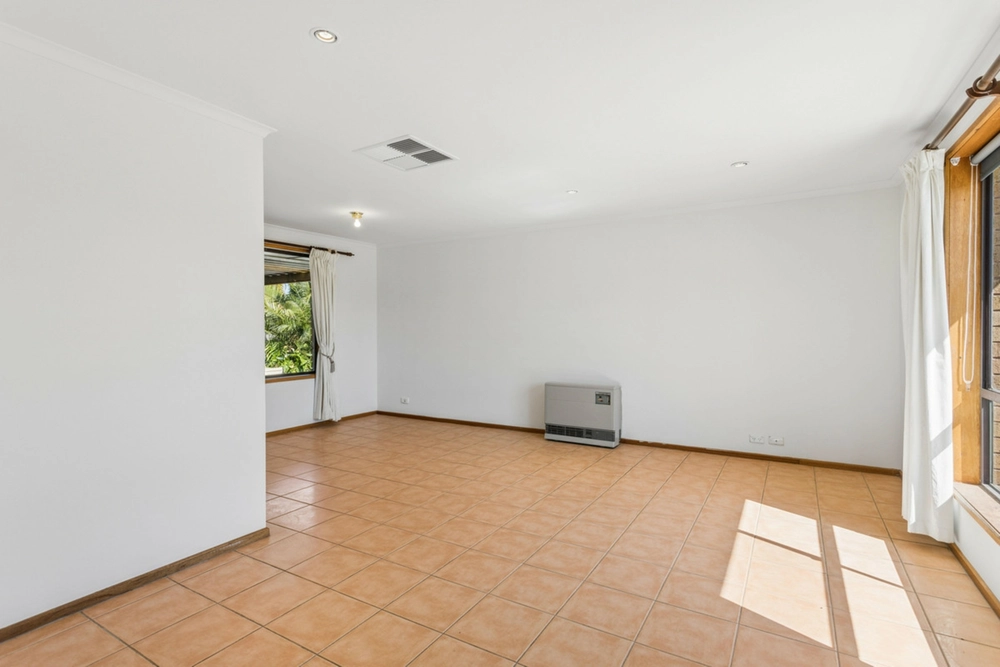
Neutral décor and high gloss tiles create that show home look and feel as you make your way inside past the stacked stone pillar entry. The double garage has been converted into an enormous lounge area ensuring you're the family can spread out and relax in comfort while the roller door has been left in place if you wish to convert it back to a garage.
Down the hallway you'll find the open plan kitchen, dining and living area where the chef can prepare and share meals while remaining a part of the action. The modern u-shaped kitchen boasts stainless steel gas cooktop, oven, dishwasher, double sink and built in pantry for all of your cooking needs.
There are 4 spacious bedrooms, the master coming complete with a walk in robe and ensuite while two of the bedrooms come complete with built in robes for your storage needs. The bedroom at the front of the home could potentially be utilised as an additional living space if required.
The backyard is designed so you can spend your time entertaining rather than maintaining with a paved patio area perfect for a bbq with family and friends while kids and pets can play on the artificial lawn area.
Other great features of this home include; - Multiple split systems for year-round temperature control - Security doors for your peace of mind
It's hard to imagine a more convenient and sought-after location than this. You can walk to the nearby Kaurna Park Wetlands, the Lake Windemere Playground and the Andrews Street Reserve Playground. Lake Windemere School is within easy walking distance for the kids and you're also close to the popular Springbank Plaza Shopping Centre with major retailers and amenities on hand.
For more information or an inspection call Andrew Farnworth now!
Specifications: CT / 6004/147 Council / City of Salisbury Zoning / GN Built / 2010 Land / 360m2 Frontage / 12m Council Rates / $1,420pa Emergency Services Levy / $199pa SA Water / $200pq Estimated rental assessment / $XXX per week (written rental assessment can be provided upon request) Nearby Schools / Lake Windemere B-6 School, Paralowie School, Salisbury North P.S, Bowden Brompton CS Northern Middle School Campus
All information provided has been obtained from sources we believe to be accurate, however, we cannot guarantee the information is accurate and we accept no liability for any errors or omissions (including but not limited to a property's land size, floor plans and size, building age and condition). Interested parties should make their own enquiries and obtain their own legal and financial advice. Should this property be scheduled for auction, the Vendor's Statement may be inspected at any Harris Real Estate office for 3 consecutive business days immediately preceding the auction and at the auction for 30 minutes before it starts. RLA | 226409


 4 bed
 2 bath