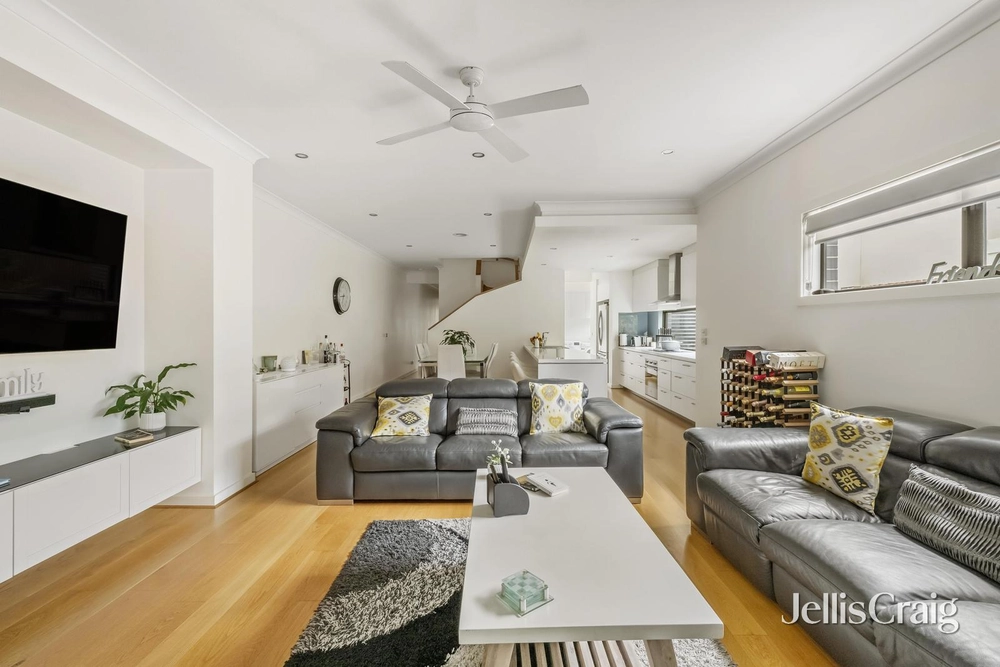
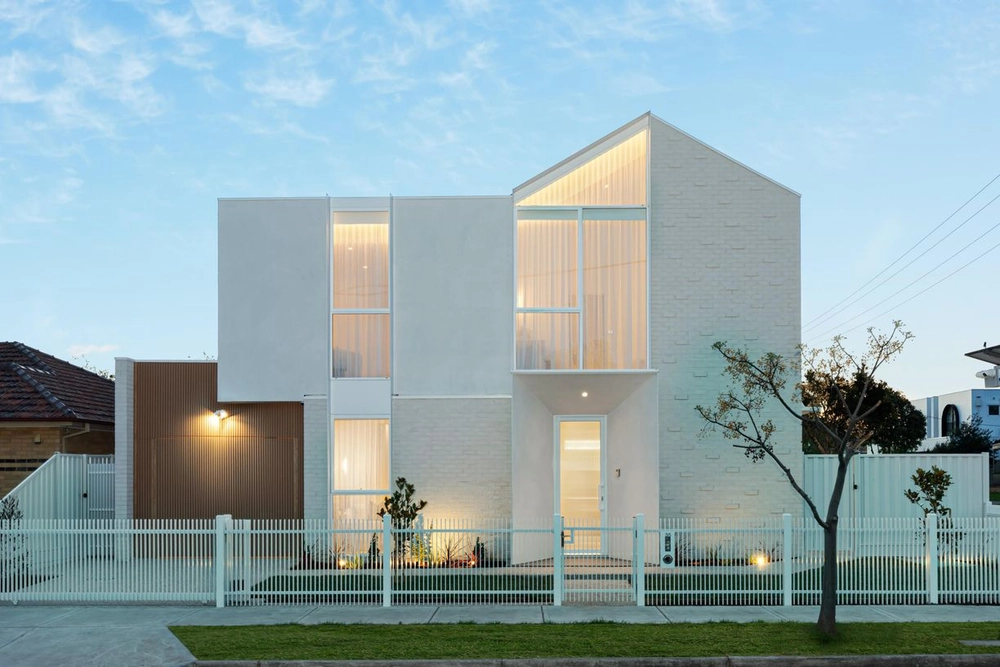
Stylish, spacious and perfectly situated, this contemporary four bedroom, three bathroom residence offers oversized proportions, quality inclusions and a low maintenance lifestyle. With clever design for a modern family, this impressive home consists of a warm and inviting lounge, relaxing retreat and expansive open style living, dining zones framed by high ceilings, premium blackbutt timber floors and expanses of glass opening onto an undercover entertaining deck with skylights. Complemented by hostess kitchen showcasing stone waterfall edge island, stainless steel Omega gas hob, electric oven, Bosch dishwasher, soft-close cabinetry and large walk-in-pantry. Generous accommodation unfolds over two levels and comprises a bedroom and bathroom on the ground floor. While upstairs features opulent master with huge walk-in-robe and fully tiled ensuite, and two further bedrooms with built-ins served by main bathroom with rainfall shower, bath and vanity. Added highlights include ducted heating and vacuum systems, evaporative cooling, comprehensive security system/CCTV/alarm/intercom, blinds, under stair storeroom, sizeable backyard and automated double garage with workshop area and direct home access via a large laundry/storage. Nestled in a sought after location zoned for Strathmore Secondary College, it also enjoys easy access to North Essendon and Napier Street Village shops, cafés, Essendon DFO, Woodlands Park, primary schools, buses, CityLink, Melbourne Airport and the CBD.


 4 bed
 3 bath
 2 car