49 Bateman Street, Strathalbyn, SA 5255 - House sold - PropertyMate
Sold on 6 April 2026
Elevated living in a quiet pocket of Strathalbyn
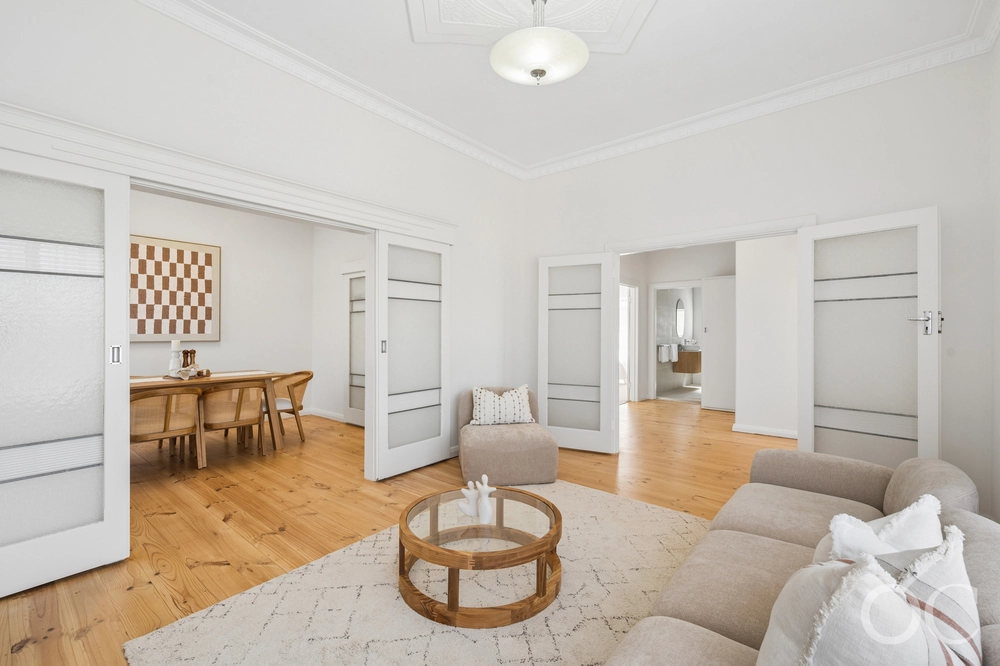
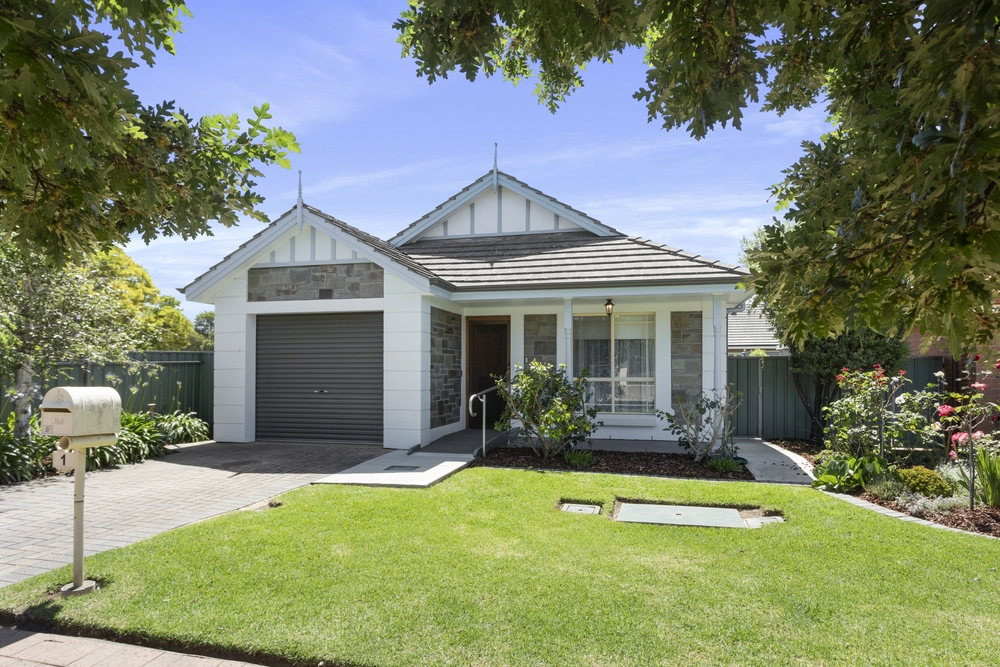
Hickenbotham built home positioned on an elevated block in a quiet pocket of Strathalbyn. The home offers three bedrooms plus a versatile second living area or potential fourth bedroom, a spacious backyard, and the privacy of only one direct neighbour, making it ideal for families, downsizers or investors.
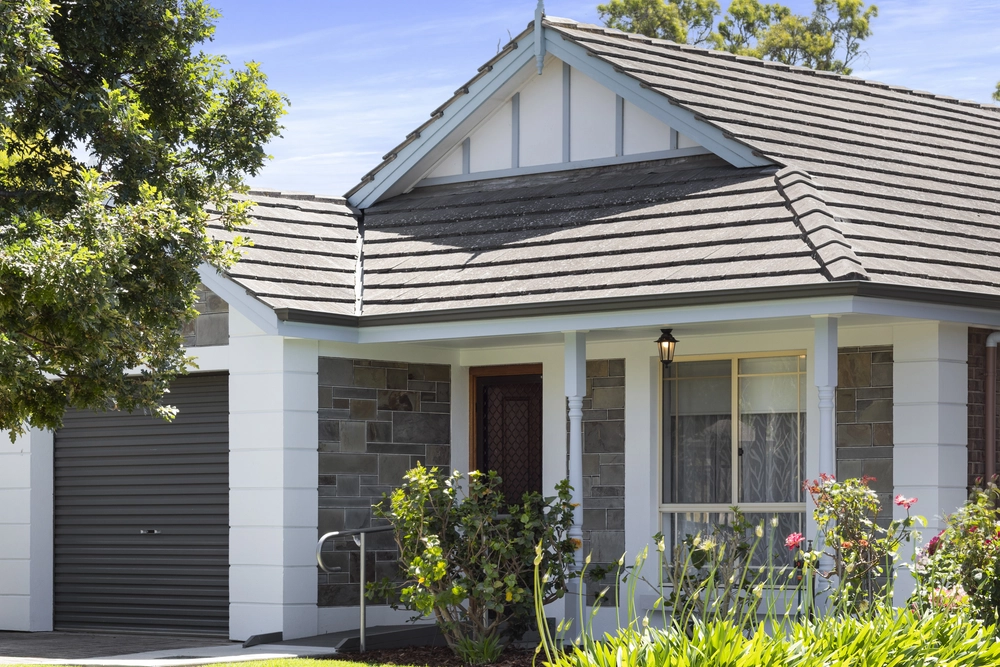
More to love: - Beautiful sheer curtains throughout - 2.7m ceilings creating a light and spacious feel - Puratap water filtration system - Dishwasher - Newly landscaped front yard - Ducted reverse cycle air conditioning for year round comfort - Large pantry and extra store room - Large outdoor entertaining area perfect for entertaining family and friends - Generous grassed backyard with plenty of room for children and pets
Specifications: CT / 6051/558 Council / Alexandrina Zoning / N Built / 2023 Land / 744m2 (approx) Council Rates / $3088pa Emergency Services Levy / $155pa SA Water / $190-$255pq Estimated rental assessment / Written rental assessment can be provided upon request Nearby Schools / Eastern Fleurieu Strathalbyn R-6 Campus, Eastern Fleurieu Strathalbyn 7-12 Campus, Eastern Fleurieu R-12 School
Disclaimer: All information provided has been obtained from sources we believe to be accurate, however, we cannot guarantee the information is accurate and we accept no liability for any errors or omissions (including but not limited to a property's land size, floor plans and size, building age and condition). Interested parties should make their own enquiries and obtain their own legal and financial advice. Should this property be scheduled for auction, the Vendor's Statement may be inspected at any Harris Real Estate office for 3 consecutive business days immediately preceding the auction and at the auction for 30 minutes before it starts. RLA | 343103


 3 bed
 2 bath
 2 car