5 Lawrey Street, Frankston, Vic 3199 - House sold - PropertyMate
Sold on 26 August 2021
AUCTION DELAYED- NEW DATE TO BE CONFIRMED.
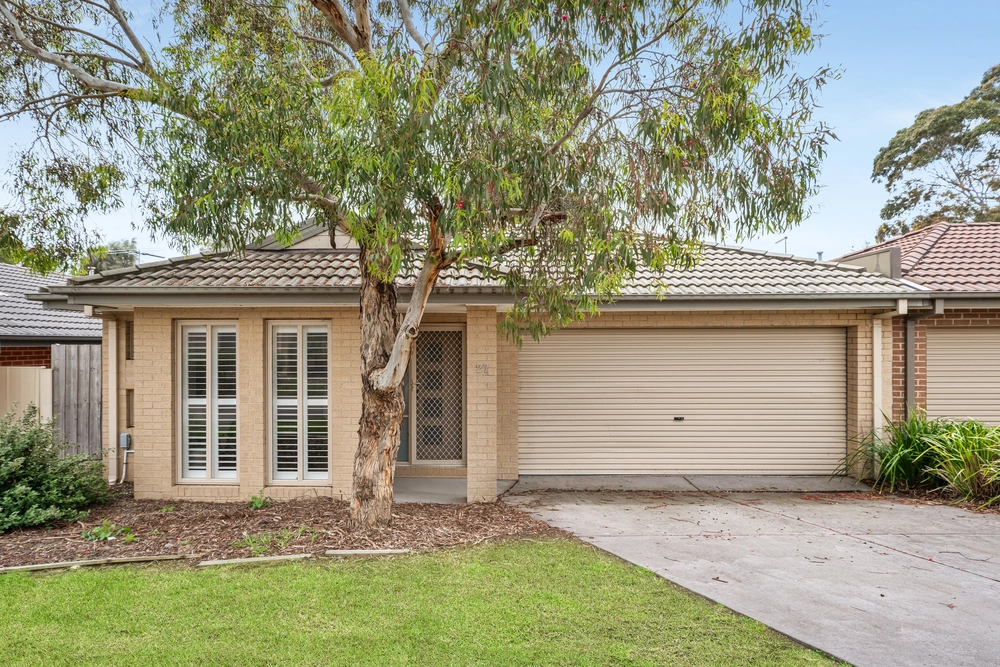
In a tranquil pocket that places every Frankston amenity within a short stroll, and positioned in the Frankston High School Zone, this picturesque period residence displays an instantly appealing blend of charm and contemporary style offering exceptional modern class on 615sqm approx.
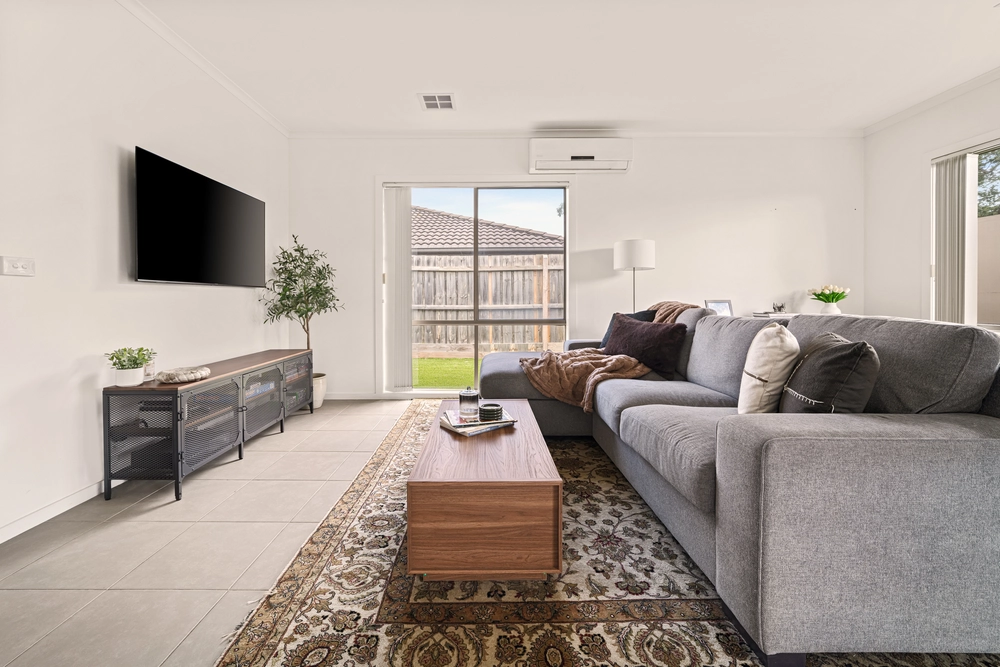
The picture-perfect façade sets the scene for the beauty within, with high ceilings and large windows allowing natural light to flow through in abundance. Restored Tasmanian Oak floors enrich the floors, combining with the gas log fireplace and afternoon sun within the lounge to provide warmth for cosy nights in.
Entertain in the large open dining and kitchen area, opening via timber stacked sliding doors to the decked alfresco zone, complete with an open fireplace for all seasons enjoyment and outdoor 3rd toilet perfect for your guests during a big party. Stone waterfall benchtops, soft closing cabinets, stainless steel cooking appliances and a dishwasher combine to reflect a contemporary aesthetic, matched by the bespoke 'Flinders Street' glass splashback.
The glorious main bedroom with a striking designer ensuite and split system AC complements two additional bedrooms (or one with study) and a stylish bathroom with a full-height frameless rainfall shower and a separate powder room. Proposed plans for a 3-bedroom, 2-bathroom townhouse at the rear add further benefit for future investment (STCA), delighting those of all life stages seeking absolute convenience without the fuss!
Walking distance to Frankston Station, Chisholm TAFE, Bayside Shopping and the beach, it also includes ducted heating, terracotta tile roof, concrete stumps, separate laundry, and a secure carport with an abundance of room to relax or play in the fully-fenced backyard.


 3 bed
 2 bath
 2 car