Expressions of Interest
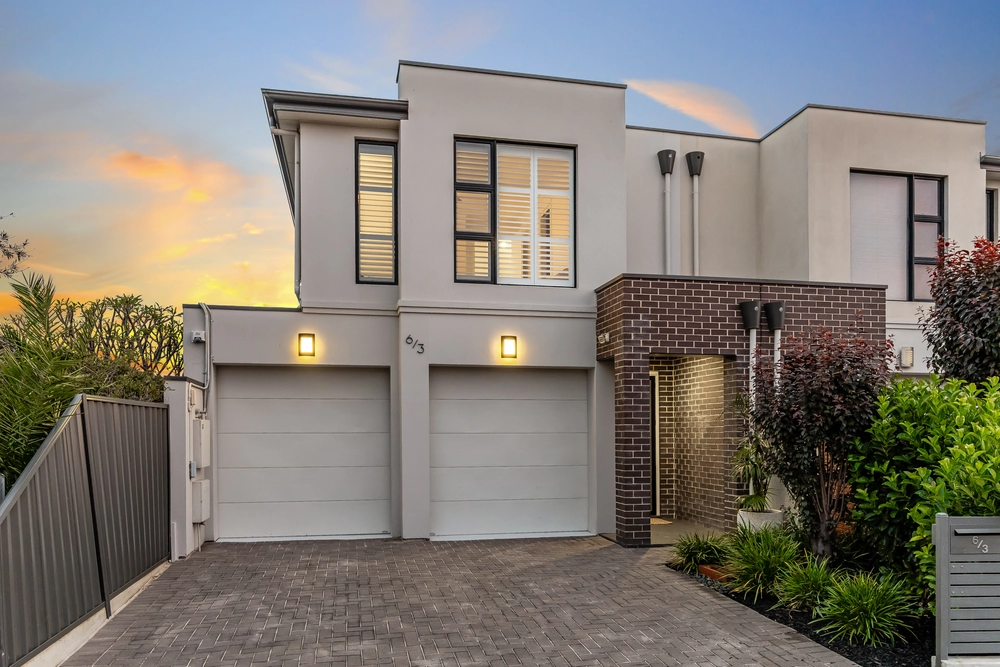
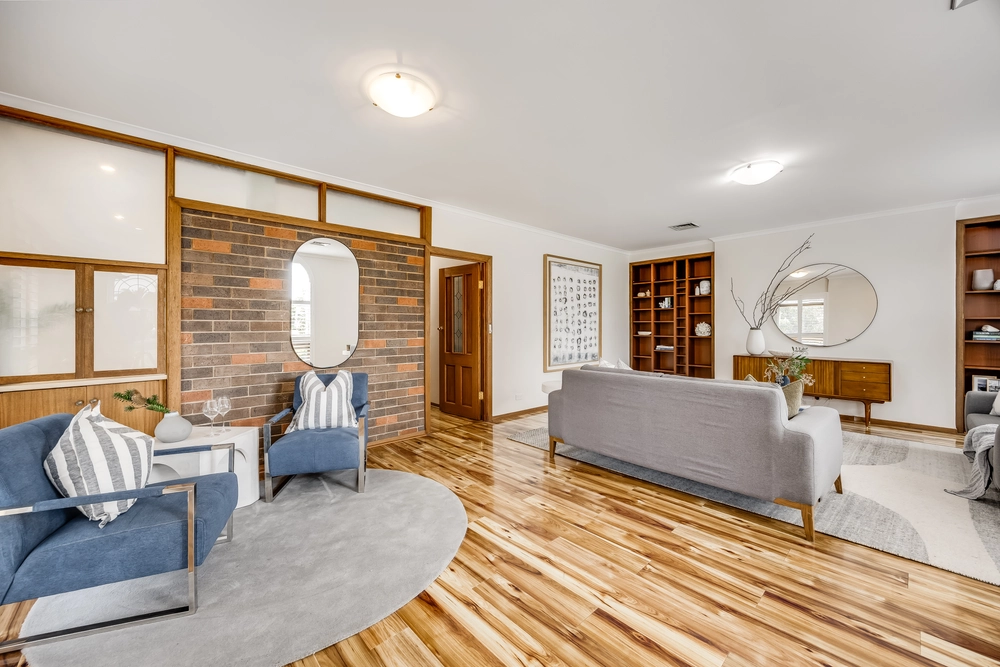
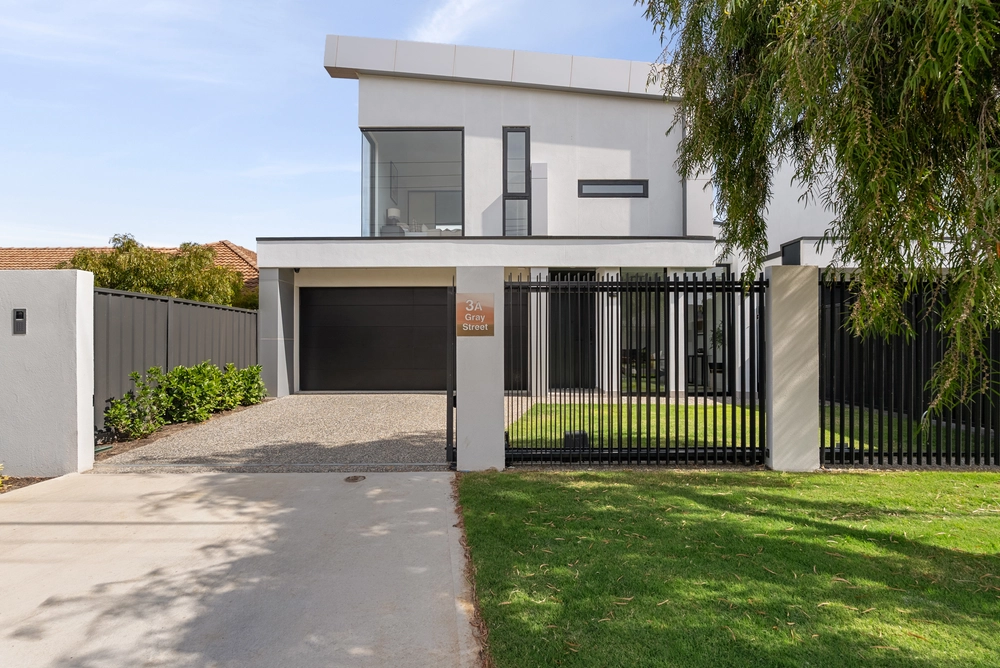
Within an Alucobond and rendered shell, find pressed-tin and faux stone feature walls against floating timber floors bidding you a tactile welcome to a custom-built abode one block from the beach.
Where light (and friends) will fill a layout offering infinite entertaining; gas heated pool, outdoor kitchen and energy efficient family freedom over two levels covering the broadest buyer spectrum.
And then some. Three bedrooms, two bathrooms, a fully-equipped home gym, home office and home theatre, two living areas and an award-winning Alby Turner kitchen…
Starring in SA Life Magazine, the "Medium Kitchen of the Year" (2013) presents a Miele integrated fridge/freezer, Bosch dishwasher, butler's style pantry, Caesarstone stepped island with seating, a combi-wall oven, steam oven, 2pac cabinetry and electric drawers.
As casual living unveils more stone and a feature gas fireplace, glazing for pool gazing and bi-fold doors to merge casual dining with an airy alfresco pool greeting.
Charcoal grill, built-in BBQ and seats (with storage) equals fun in the sun - so much value in a carefree allotment.
For city lights, a movie matinee or drinks at the bar, meet the home theatre; full-length curtains screen your cinema experience, or open them (and the glass bi-folds) for a beer and a balcony view.
Open obscured glass double doors to the dreamy dimensions of the master suite. Orbit the bedhead for a dressing room flanked in gloss cabinetry, pass floor-to-ceiling drapes and immerse into an ensuite of luxe, double showers and a spa.
Down the open tread timber stairs is a retreat for many - a home gym, two large carpeted bedrooms with built-ins, a fully tiled designer three-way bathroom, and a TV retreat with a glass exit to the patio.
As a teen retreat, guest stay or for live-in parents - it's versatility is endless.
With features aplenty and a lifestyle in demand; walk to local shops, the beach, and revel in shopping heaven - Harbour Town, IKEA, Glenelg, Marion - discover a home that gives as good as you get.
You'll love:
- 2013 Custom Torrens titled 2-storey home
- Electric gates & video intercom security (with 3 points)
- Fully tiled gas heated pool with water feature
- 7.2kW Solar with optimisers & Tesla battery - live virtually "off-grid"
- 3 WCs and 2 luxurious bathrooms
- Ample 2pac storage & Caesarstone tops to the kitchen
- Laundry chute
- Cinema room with balcony, bar & views
- 600mm x 600mm porcelain floor tiles
- LED lighting
- Bus stop out front
- Within the Henley High School zone
- Surf, shopping & lifestyle on tap…
Specifications:
CT / 6115/349
Council / City of Charles Sturt
Zoning / R'17
Built / 2013
Land / 381m2
Frontage / 9.58m
Council Rates / $2207.35pa
SA Water / $274.00pq
ES Levy / $437.80pa
All information provided has been obtained from sources we believe to be accurate, however, we cannot guarantee the information is accurate and we accept no liability for any errors or omissions (including but not limited to a property's land size, floor plans and size, building age and condition) Interested parties should make their own enquiries and obtain their own legal advice. Should this property be scheduled for auction, the Vendor's Statement may be inspected at any Harris Real Estate office for 3 consecutive business days immediately preceding the auction and at the auction for 30 minutes before it starts.


 3 bed
 2 bath
 2 car