69 Smith Street, Thornbury, Vic 3071 - House sold - PropertyMate
Sold on 27 November 2023
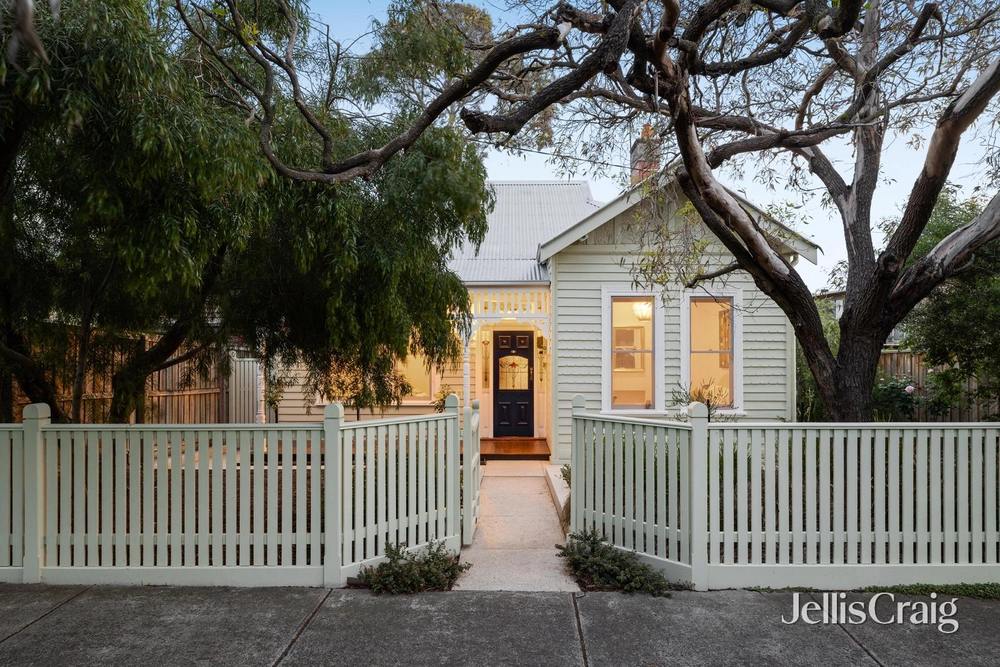
Recently Renovated Storybook Haven
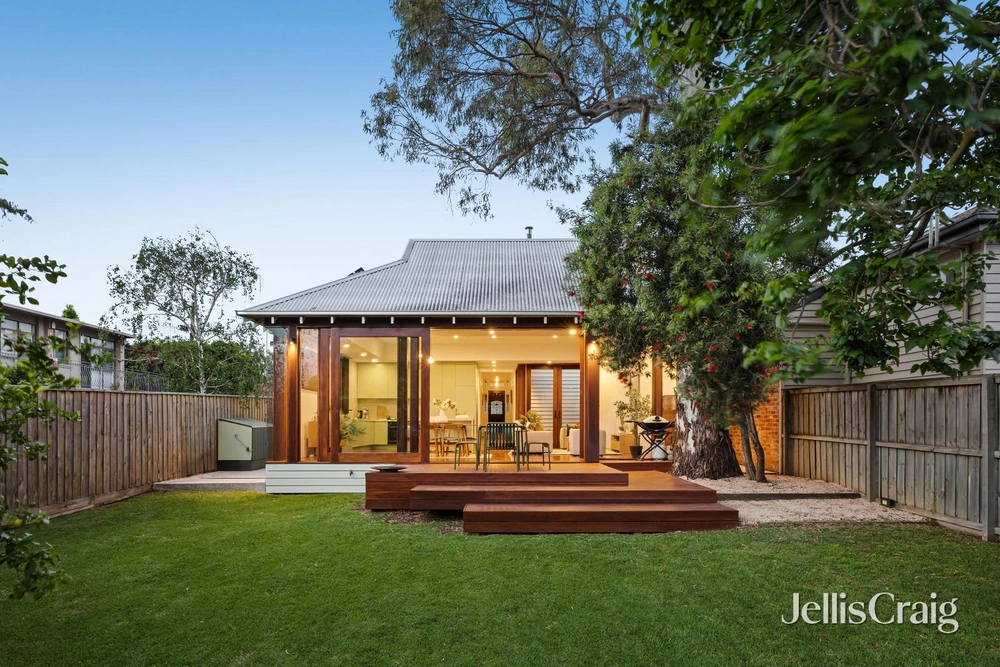
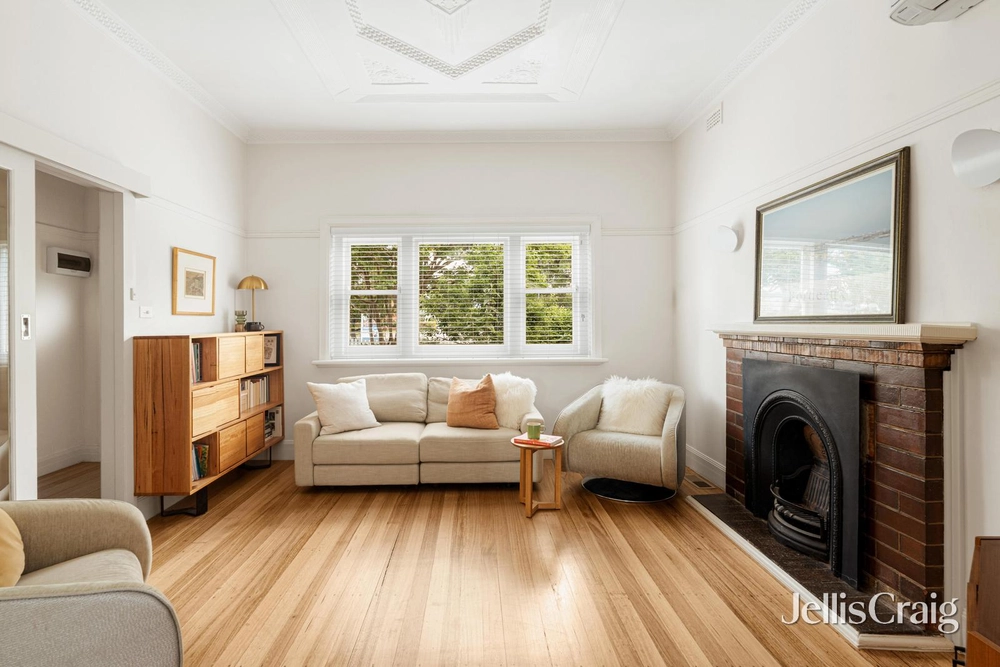
Fusing Edwardian charm (c. 1915) and contemporary comfort, this recently renovated and extended light filled home, boasting three restful bedrooms, a spacious split-level conversion, plus sizeable outdoor space will impress. Freestanding, north-facing and encompassed by bluestone slate pathways, the property showcases ceiling rosettes complemented by engineered hardwood floors and a relaxed open plan adorned with a cathedral ceiling. Meticulously designed, the stone-bench kitchen provides a premium suite of appliances including 90cm induction cooktop, electric oven and integrated dishwasher, fridge and freezer. Ample cabinetry, a waterfall island with concealed storage and an adjoining full-size laundry completes the package. Entertain, as well as work from home with the airy dining/family domain featuring an inbuilt workstation and recycled brick feature wall. Meanwhile, the sizeable backyard is a permaculture edible forest, pet-friendly and surrounded by well-established citrus trees, herbs and Alpine strawberries. Carpeted bedrooms with robes (master comprises built-ins) accompany the fully-tiled bathroom starring a chic concrete basin, soaking tub and frameless glass shower. Highlighted by central heating/refrigerated cooling and powder room (second toilet). Within a community-driven street zoned to Northcote High, it’s moments to Thornbury Station, St Georges Rd trams, Mayer/Henderson Parks, schools and lively High St culinary/retail.


 3 bed
 1 bath