7A Maxia Road, Doncaster East, Vic 3109 - House sold - PropertyMate
Sold on 2 December 2023
Deluxe family proportions, walk to Beverley Hills PS
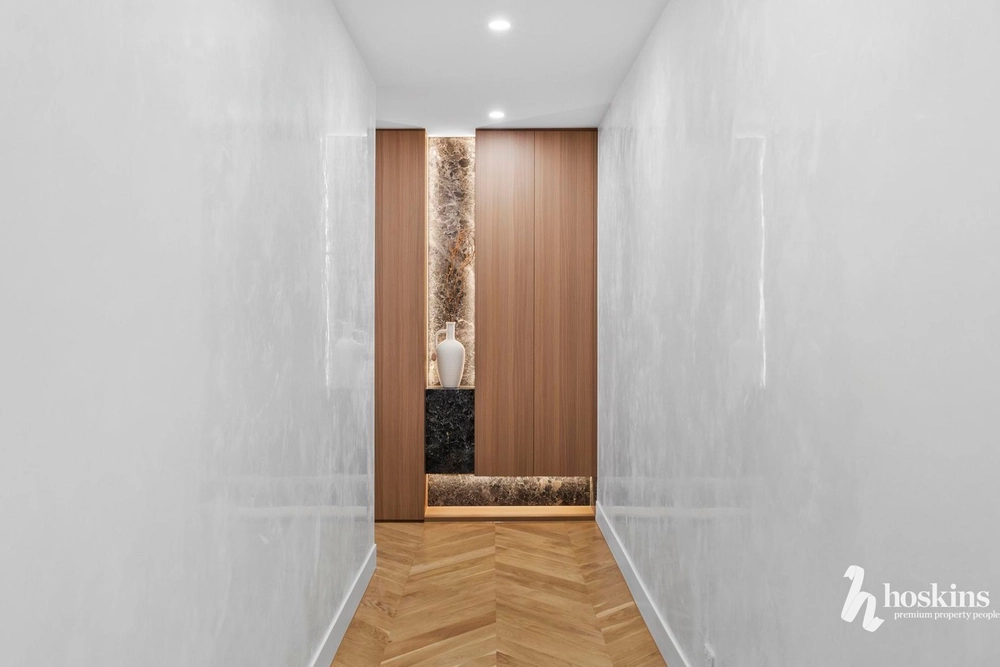
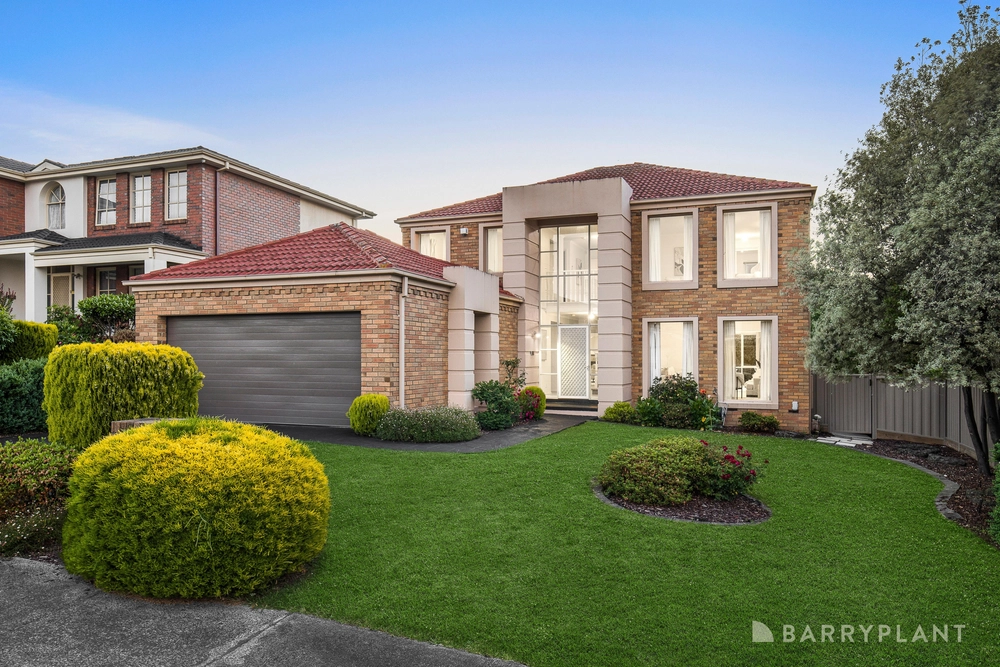
An enticing façade with elegant concrete paved driveway opens into a home of admirable proportions and undeniable quality. Emphasising functional family space, the entrance foyer with 3m high ceiling and full length mirror doubles as a sitting zone. Guided down the passageway by polished floor tiles to a large light well and internal garden.
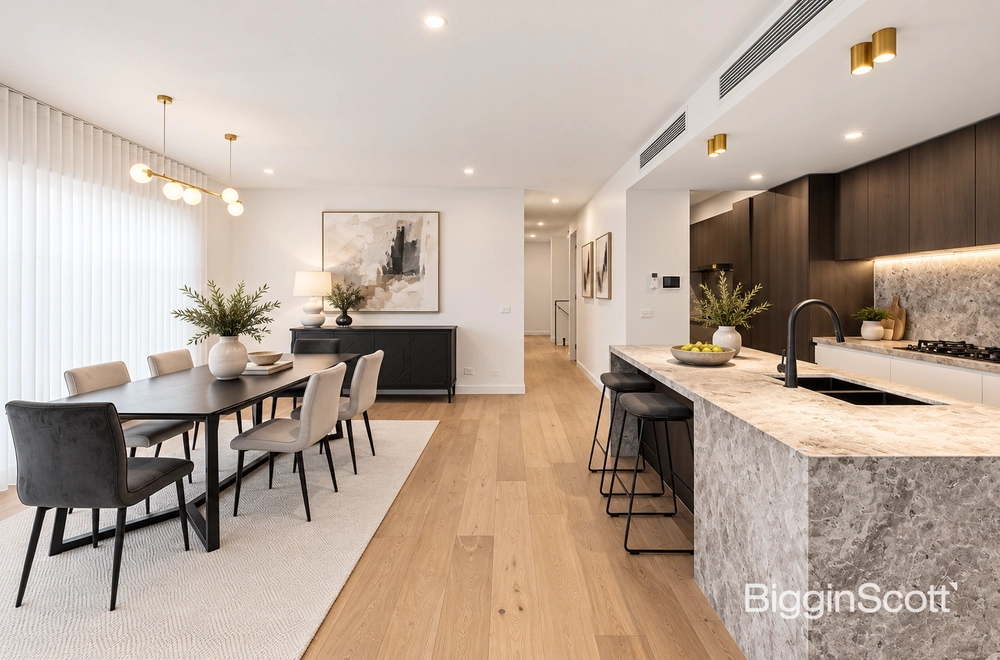
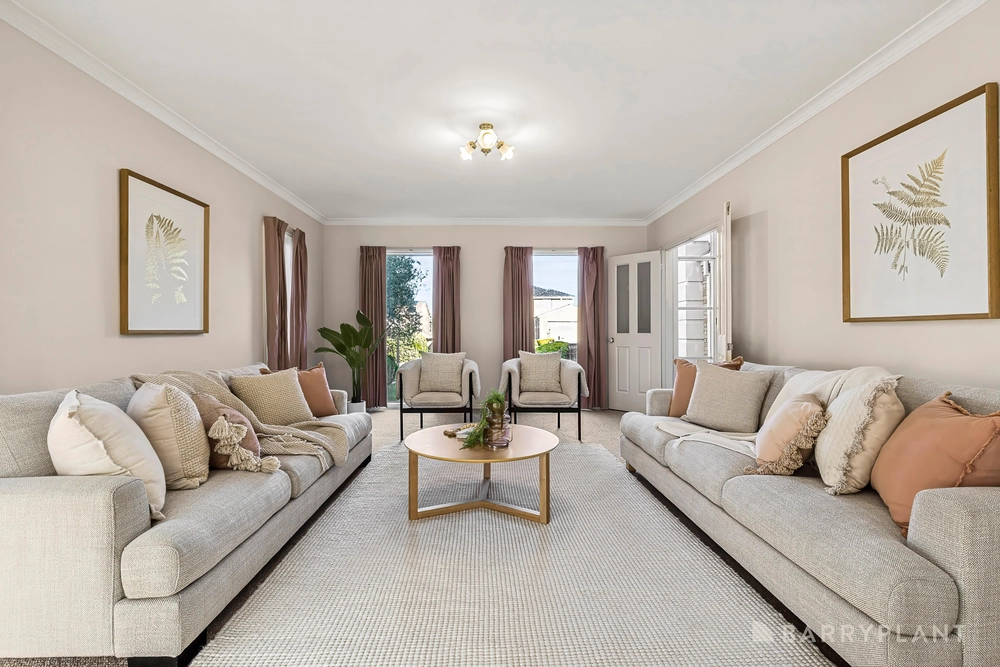
A boutique powder room services a large study (5th bedroom) and a guest/2nd master bedroom, double BIRs and fully tiled ensuite. Progressing to an open plan arrangement of living and family/dining with contemporary gas fireplace and amazing integrated storage. The 80mm edge to the waterfall kitchen will turn heads, as will the clever integration of a breakfast bar for guests to mingle with the chef. A Smeg 900mm oven/6-burner gas cooktop and Miele dishwasher provide excellent facilities along with a butler’s pantry with lots of pull-out storage.
Stacker doors are matched with a flyscreen to merge the interior and exterior spaces. Professionally designed with polished concrete floor the under-roofline entertaining area boasts a built in BBQ kitchen incl fridge with stone benchtop, neatly screened from the neighbours by a merbau fence. Children will love playing in the cubby house and a 2,000L water tank is available for minimal garden upkeep.
The remaining three bedrooms are located upstairs with a second living/retreat and a master that enjoys exclusive street frontage. Sheers and curtains add a sophisticated touch to the master bedroom, enjoying private balcony access, a fitted walk-in robe and ensuite promoting strong day spa vibes with a freestanding bath, large shower and stone vanity. A third floor to ceiling tiled bathroom features a separate toilet for added convenience. The home provides clever storage integration throughout incl understairs, hall and linen storage and a smartly equipped stone topped laundry with huge trough sink, and external entry to a covered area. Extra features: Blue Gum flooring upstairs, plush carpets in all bedrooms, 2.7m ceiling height, CCTV, video intercom and alarm, ducted vacuum system, 2,000L water tank and a double remote garage with internal entry.
Back gate access to Beverley Hills Primary and minutes to a selection of Kew colleges or the city centre via the freeway. A few doors down from Maxia Reserve and playground and a short walk to local bus services. Close to Devon Plaza, Tunstall Square, The Pines Shopping Centre and Westfield Doncaster or Eastland via Eastlink. Stroll or cycle the Koonung Trail, and nearby to Boronia Grove and St Clems Reserves. This fantastic home provides all the modern conveniences, exceeding a family’s needs.


 4 bed
 3 bath
 2 car