Set on over 600sqm, this immaculate craftsman-built residence combines Federation-inspired street appeal with a remarkable sense of space. Offering approximately 353sqm of internal living, five bedrooms and two full kitchens, it has the flexibility of two homes in one—perfect for large or extended families.
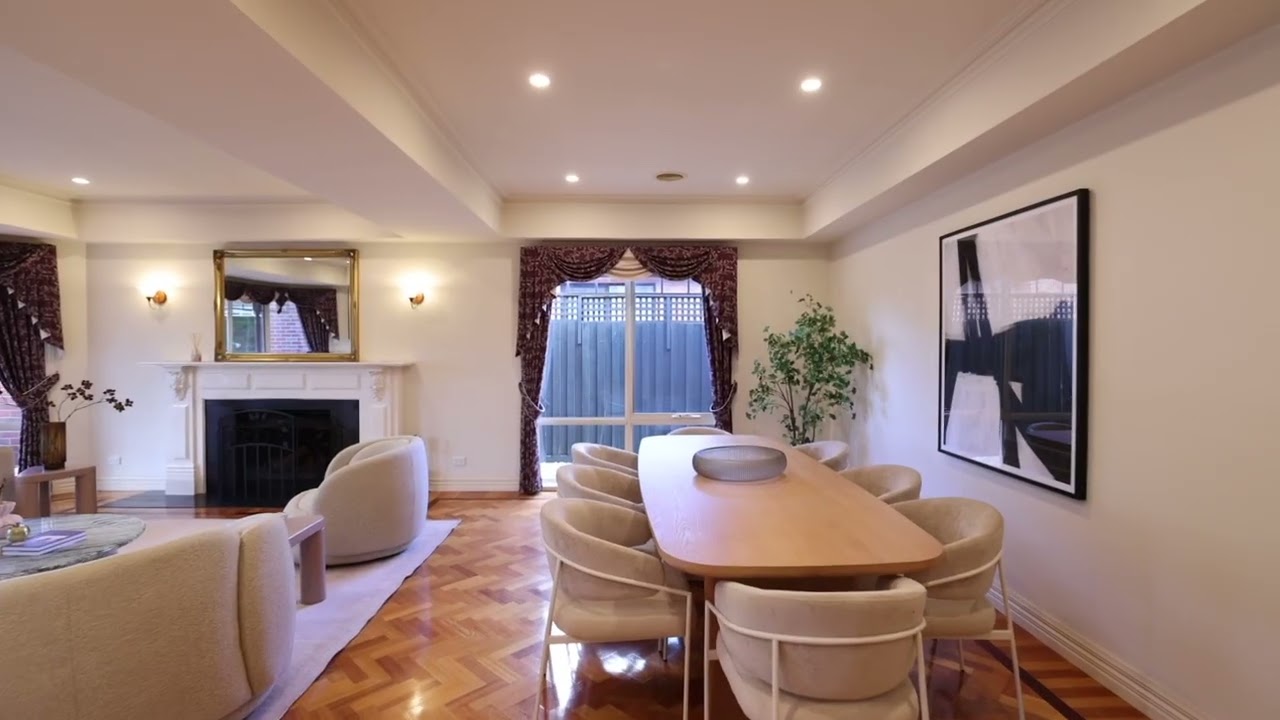
Behind the striking gabled façade and beautifully maintained rose garden, a wide central hallway sets the tone for the impressive proportions within. Herringbone parquetry flows past elegant formal living and dining rooms, where coffered ceilings and an open fireplace create a welcoming setting for entertaining.
At the rear, the generous family and meals area is complemented by a well-equipped kitchen with a 900mm oven and cooktop, integrated dishwasher and extensive cabinetry. Sliding doors open to a sheltered alfresco patio and the north-facing rear garden, providing a wonderful space for outdoor dining, children and pets.
Two ground-floor bedrooms each feature a walk-in wardrobe and ensuite. The substantial main suite also enjoys its own private sauna, while the second bedroom opens to a covered patio overlooking the garden.
Upstairs, a vast living area, full kitchen and breakfast nook provide the space and flexibility for extended family or guests to enjoy a level of independence. Three further double bedrooms and a generous spa bathroom with double vanity complete this impressive upper level.
A guest powder room, full-size laundry and extensive storage are complemented by zoned ducted heating, evaporative cooling, a split system, ducted vacuum, a water tank and solar panels. The exceptional four-car automatic garage offers secure internal entry, with further space for two cars in the driveway.
Walk to the bus for a convenient trip to the station, with local cafés, eateries and parks also nearby. Chadstone Shopping Centre and major arterials are just moments away.

 5
 3
 4