Snapshot
• Fully recently renovated split-level home
• Generous 1,706m² on quiet road
• Flexible living and entertainment zones
• Master bedroom with private balcony
• Powered large workshop with separate driveway access
• Footsteps to Aqueduct Trail
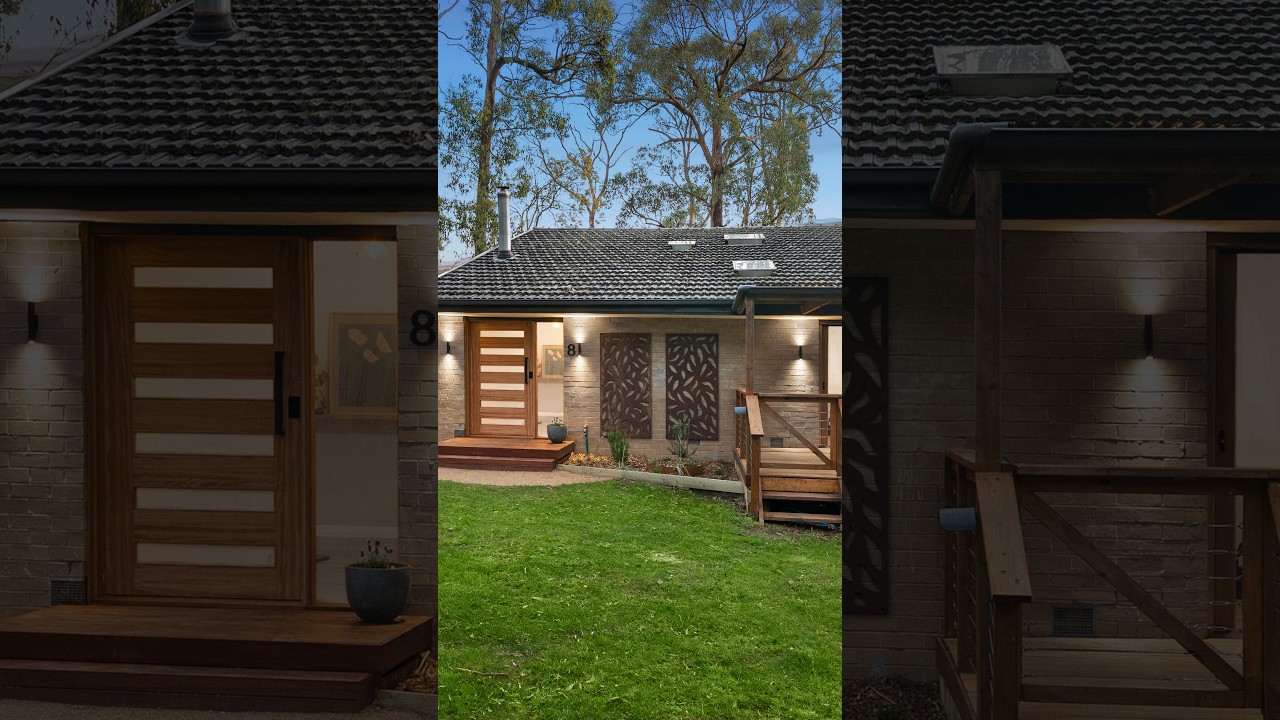
At the end of a quiet no-through road, where kids still play out front and neighbours stop for a chat, this fully renovated Mount Evelyn home sits within the kind of close-knit pocket where community still matters. Set on an elevated 1,706m² approx. allotment just footsteps from the Aqueduct Trail, this home, where every room has a view, has been thoughtfully reimagined across three levels to suit the way family life actually unfolds: together when you want to be, separate when you need to be.
You're greeted with a warm living room beneath soaring vaulted ceilings, expansive windows and a wood heater that turns winter evenings into something worth staying home for.
With four bedrooms including a generous main suite with a private balcony, and a flexible room with private front access ideal for guests, a home office or even a small business.
A fully renovated family bathroom turns everyday routines into something far more indulgent, with a deep soaker tub that allows you to take in the treetop outlook and a dramatic skylight that pours natural light from above.
On the lower level, the home opens into an area for gatherings and connection. The family and meals zone revolves around a beautiful custom designed kitchen that creates an inviting location where conversations, gatherings and quality time take place.
With doors that create the ideal indoor-outdoor living, spilling out onto a spectacular all-weather deck that wraps around the home overlooking the layered garden below with the most spectacular views. The substantial backyard allows for room to play, areas to garden, and a life to expand with two firepit zones, a chicken house, fruit trees and generous stretches of lawn that create a backyard made for muddy feet, late evenings under the stars and outdoor childhoods.
A powered large shed/workshop with a private side driveway is ideal for business owners or the everyday handyperson. Direct rear access and plenty of room for a trailer, boat or caravan and ample additional under-verandah storage space for outdoor equipment.
At a Glance:
• Fully renovated split-level family home
• Elevated 1,706m² allotment
• Quiet no-through road in a community-minded pocket
• Footsteps from the Aqueduct Trail for hikes and mountain biking
• Three levels designed for family flexibility
• Two separate living zones
• Main bedroom with private balcony
• Recently renovated fully-tiled family bathroom
• Lower-level open-plan family and meals domain
• Custom designed kitchen
• Spectacular covered all-weather deck
• Layered backyard with generous lawn, two firepit zones, chicken house, and fruit trees
• Recently renovated laundry and second bathroom
• Mudroom-style access for muddy outdoor days
• Powered shed/workshop
• Double carport
• Separate side driveway with rear yard access
• Space for trailers, boat or caravan
• Two rainwater tanks
• Gas ducted heating, split-system air conditioning and ceiling fans to all bedrooms
Disclaimer: All information provided has been obtained from sources we believe to be accurate, however, we cannot guarantee the information is accurate and we accept no liability for any errors or omissions (including but not limited to a property's land size, floor plans and size, building age and condition) Interested parties should make their own enquiries and obtain their own legal advice.

 4
 2
 4
 1706m²