88 Phillis Street, Maylands, SA 5069 - House sold - PropertyMate
Sold on 25 August 2020
Grab the good life in a character cutie with arms reach to The Parade and CBD...
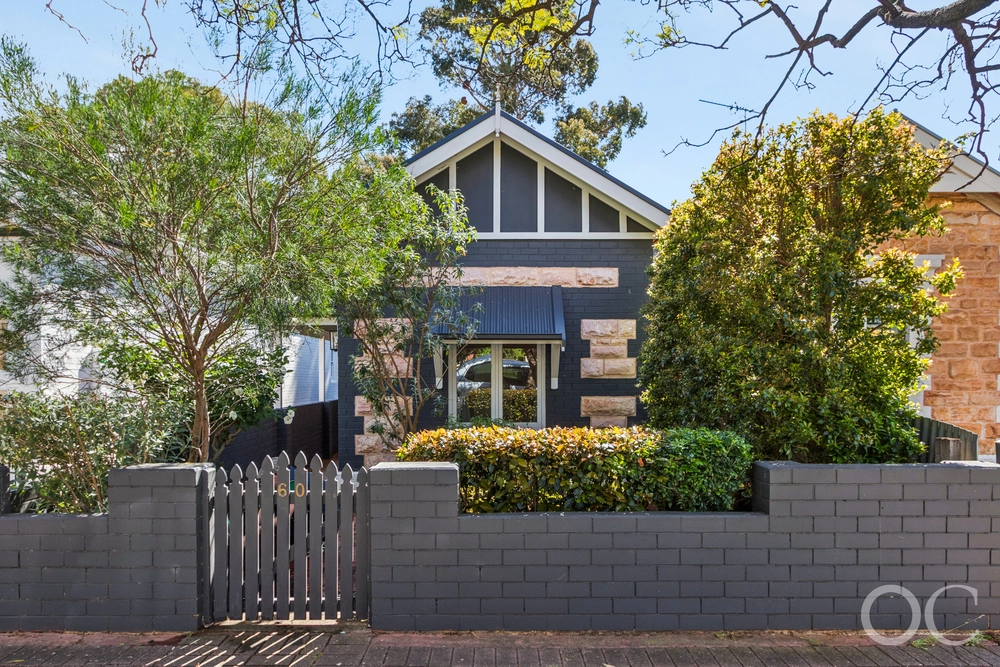
From the pulsing heart of The Parade to your quiet doorstep in seconds; the single fronted sandstone cottage that can see Trinity Gardens Primary School revels in a lifestyle that only the sought city's edges can afford.
Built C1910 and punctuated by its picket fence, that sandstone first impression, polished pine floors, soaring ceilings, colourful leadlight, plantation shutters and hallway arch; the original home simply gets better with age in a suburb that's no stranger to the character home.
Whether you're downsizing in retirement, climbing the corporate ladder or one step away from starting a family, this two-bedroom beauty obliges with two big bedrooms, central lounge room and a semi-open-plan lean-to extension with a garden view.
Slide open the glass doors and the covered alfresco patio becomes a summer-ready extension of the internal footprint; and a reminder that there's room to go further (or up) into a rear yard with a cubby and shed/workshop.
Dust off the treadly and follow your nose to Canelle French Pastries for a croissant (Magill Road), carry on to The Parade for a spot of shopping and slices at 400 Gradi, or go straight to the East End for a Fringe show. A snapshot of that Maylands lifestyle. Make it yours.
More reasons to love this home: - Just metres from Cruikshank Reserve (playground and netball courts) and Maylands Hotel - Zoned for Trinity Gardens School - Close to a range of amenities, including Officeworks, Spotlight, medical clinic and more - Onsite parking - Ducted evaporative cooling and gas heating throughout - Space-saving foldaway laundry - Super-functional kitchen with solid timber tops, dishwasher and plenty of storage space - Easy-care gardens so you can get busy living - not gardening - Beautifully presented ornate fireplaces - Storage robes to both bedrooms - Ceiling fan to paved alfresco pavilion - Close to public transport on Magill and Payneham Roads - And many more.
Specifications: CT / 5687/807 Council / City of Norwood Payneham & St Peters Zoning / RC'15.1 Built / 1910 Land / 301m2 Frontage / 7.62m Nearby Schools / Trinity Gardens School, East Adelaide School, Adelaide Botanic H.S, Adelaide H.S
All information provided has been obtained from sources we believe to be accurate, however, we cannot guarantee the information is accurate and we accept no liability for any errors or omissions (including but not limited to a property's land size, floor plans and size, building age and condition) Interested parties should make their own enquiries and obtain their own legal advice. Should this property be scheduled for auction, the Vendor's Statement may be inspected at any Harris Real Estate office for 3 consecutive business days immediately preceding the auction and at the auction for 30 minutes before it starts.


 2 bed
 1 bath
 1 car