
Established gardens, a generous private yard and an expansive covered entertaining area create a beautiful setting for everyday life at 9/38 Kesteven Street. Occupying a 301m² allotment within an established Albany Creek community, this welcoming villa offers space to gather, garden and enjoy the outdoors, with all the ease of single-level living.
Cherished by the same owner for 15 years, the garden is the heart of this home. Lovingly nurtured over time, it brings greenery, privacy and a sense of calm to the outdoor spaces, creating a retreat you will look forward to coming home to.
Long lunches with family, weekend barbecues and quiet mornings overlooking the garden all find their place beneath the substantial covered entertaining area. With room for outdoor dining and relaxed seating, this generous extension of the home invites you to settle in and enjoy every season.
Beyond, the yard offers wonderful versatility. There is space for children or grandchildren to play, pets to explore and keen gardeners to make their own mark. For those moving from a larger property, it offers the pleasure of a garden and the freedom to entertain within a more manageable setting.
Inside, natural light and a comfortable layout make the home immediately inviting. Open-plan living and dining connect with the outdoor entertaining area, keeping family and friends together whether you are hosting a celebration or enjoying a quiet evening at home.
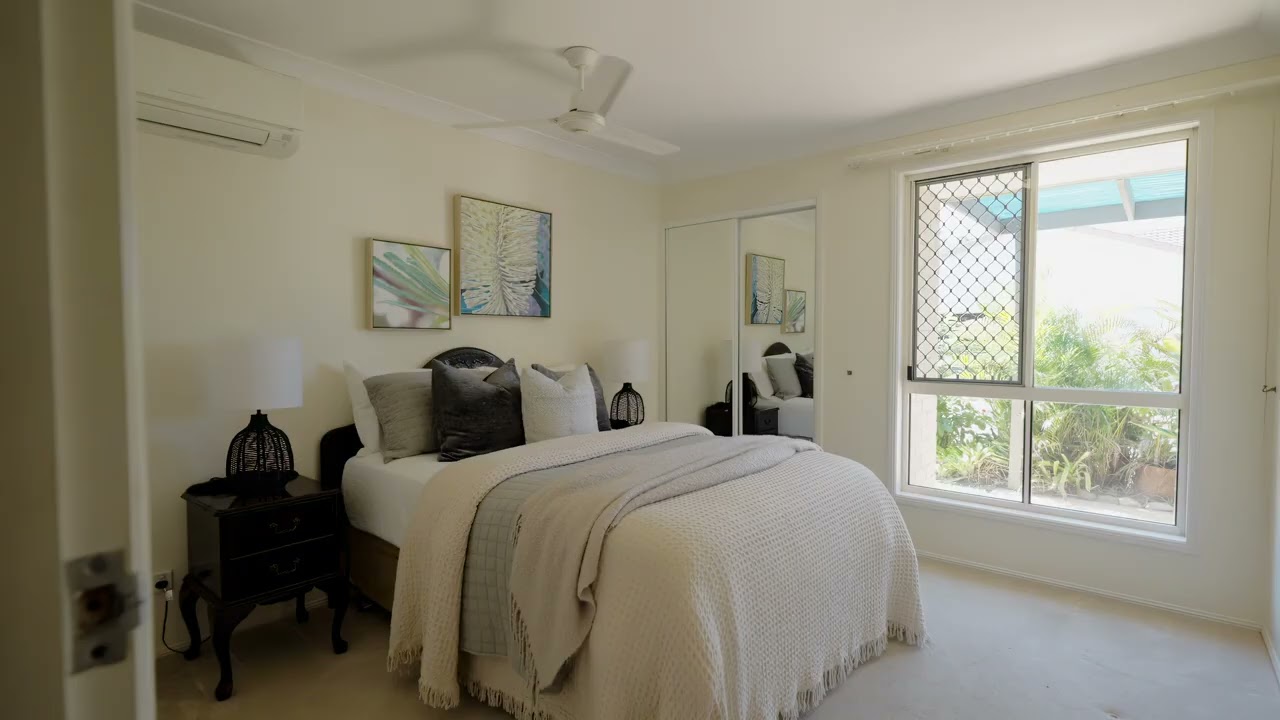
The well-positioned kitchen offers generous bench space and excellent storage, with clear sightlines across the main living area. Three well-proportioned bedrooms provide flexibility for visiting family, hobbies or working from home, while the central bathroom includes a bath, separate shower and the convenience of a separate toilet.
Split-system air conditioning and ceiling fans add everyday comfort. An oversized single lock-up garage provides internal access, an incorporated laundry and valuable additional room for storage, bikes or a workbench.
Within the community, residents enjoy an in-ground swimming pool, a covered barbecue and entertaining area, landscaped grounds and visitor parking. Albany Creek Village, cafés, schools, parks and walking tracks are close by, with public transport and major road connections providing access further afield.
Warm, private and held with care for 15 years, this is a home whose appeal extends well beyond its interiors. From entertaining beneath the generous outdoor cover to spending an afternoon in the garden, there is room here to enjoy the lifestyle you love.
Features We Love Outside:
- Generous 301m2 allotment with a private, usable yard
- Substantial covered entertaining area with room to dine and relax
- Established gardens lovingly nurtured by the owner
- Outdoor space for children, grandchildren and pets
- Scope to continue planting and personalising the garden
- Oversized single lock-up garage with additional storage or workspace
- Resident swimming pool and covered communal barbecue area
- Landscaped communal grounds and visitor parking
Features We Love Inside:
- Comfortable single-level layout with light-filled interiors
- Open-plan living and dining connected to outdoor entertaining
- Well-positioned kitchen with generous bench space and storage
- Three well-proportioned bedrooms
- Central bathroom with a bath and separate shower
- Separate toilet
- Split-system air conditioning and ceiling fans
- Internal garage access and incorporated laundry
Location Highlights:
- Convenient to Albany Creek Village shopping and everyday amenities
- Close to local cafés and restaurants
- Nearby Albany Creek State School and Albany Creek State High School
- Local parks, walking tracks and public transport close by
- Access to Westfield Chermside and major arterial roads
For further information or to arrange your inspection, contact:
Chloe' D'Ath
Sales Agent, Harcourts Solutions
0439 997 279
Lesley Draper
Sales Agent, Harcourts Solutions
0400 071 211
 3
 1
 1
 301m²