
Positioned at the end of a peaceful cul-de-sac on an elevated 1,188m2; allotment, this beautifully presented family home captures sweeping Gold Coast skyline views while offering an exceptional combination of privacy, space and effortless indoor-outdoor living.
Step inside to a light-filled living area with new timber flooring and large bay windows that draw the view indoors. From here the home opens two ways - straight out to the deck, or through to the freshly updated kitchen, where soaring cathedral-style ceilings create a real sense of space, and on to the bedrooms beyond.
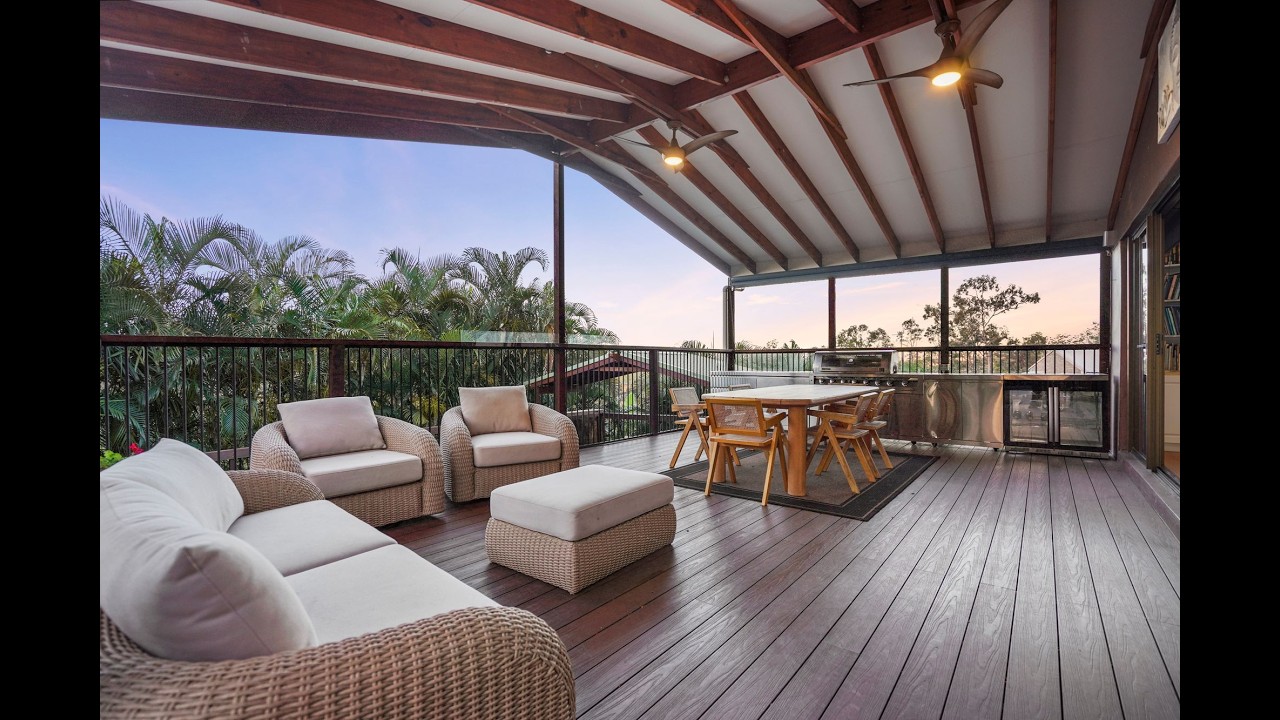
An entertainer's delight, the expansive covered deck sits beneath a new pergola with panoramic skyline views and a dedicated BBQ area made for gathering. Below, the swimming pool, timber decking and outdoor areas create a private retreat built for the Queensland lifestyle.
The master suite is a genuine retreat, with a built-in wardrobe and new sliding doors opening to the view. Two further bedrooms offer built-in robes, and the home is serviced by two beautifully renovated bathrooms finished to a high modern standard.
Setting this property apart is the independent studio - with its own entrance, private ensuite and air-conditioning, it's ideal for guests, extended family, a teenager's retreat or a home office. Genuine dual-living flexibility that is hard to find.
Outside there's room for everything: a carport, shed, solar, new fence and electric gate, and ample parking for the caravan, boat and jet ski. Tucked away yet connected - parks and Worongary State School within walking distance, the M1 just five minutes away and Robina Town Centre around ten, with some of the Gold Coast's best schools close by.
Features at a glance
• Elevated 1,188m2; block at the end of a quiet cul-de-sac
• Breathtaking panoramic skyline views from the covered entertaining deck
• Entertainer's outdoor area with dedicated BBQ space beneath a new pergola
• Freshly updated kitchen with soaring cathedral-style ceilings
• Independent studio with separate entrance and ensuite
• 4 bedrooms including the studio, all air-conditioned with built-in robes
• Swimming pool, timber decking and outdoor entertaining areas
• Multiple parking spaces plus room for caravan, boat and jet ski
Recent updates
• New timber flooring through kitchen and living areas, plus new carpet to one bedroom
• Two beautifully renovated bathrooms and renovated laundry
• Freshly updated kitchen with new cabinet fronts
• New deck with pergola and new pool cabana roof
• New fence and electric gate
• New windows and sliding doors to master and studio
• New built-in wardrobes, plus built-in daybed and study nook
• New air-conditioning to living and two bedrooms, recently professionally cleaned
Homes like this rarely come to market, and rarely last long. 9 Chillagoe Place is ready to welcome you home.
Contact Dylan Foote for more information or come and see for yourself at the open home.
Disclaimer:
* Some photographs have been virtually staged for illustrative purposes. All information has been provided in good faith and is believed to be accurate, however buyers are encouraged to make their own enquiries and conduct their own due diligence.
* The above information is accurate to the best of our knowledge; however, we advise that all interested parties make their own enquiries as we will not be held responsible for any variation that may apply to this information. The website may have filtered the property into a price bracket for website functionality purposes.
 4
 2
 8
 1188m²