Beautifully presented and thoughtfully designed for modern family living, 9 Swinley Close offers a stylish, low-maintenance lifestyle in a quiet Mount Barker setting.
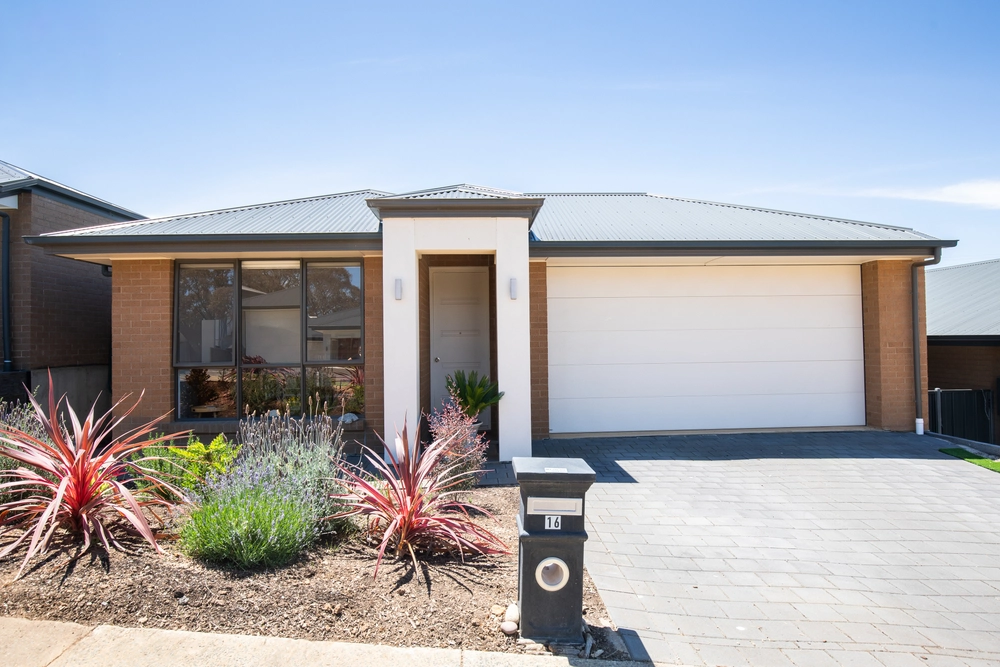
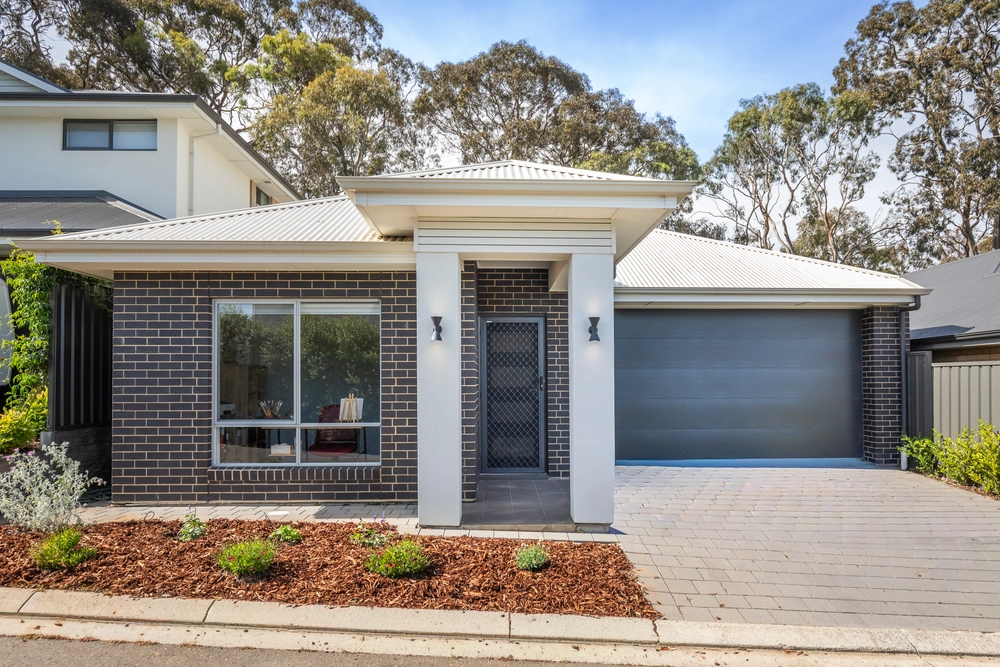
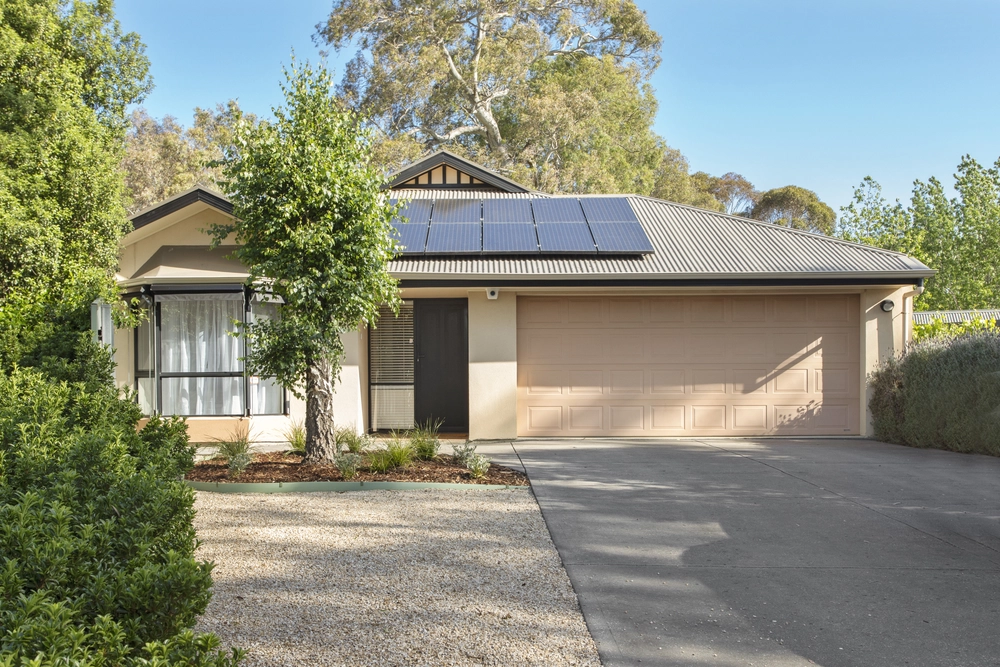
From the moment you arrive, the home makes a great first impression, with established landscaping framing the contemporary façade and a double garage providing secure off-street parking.
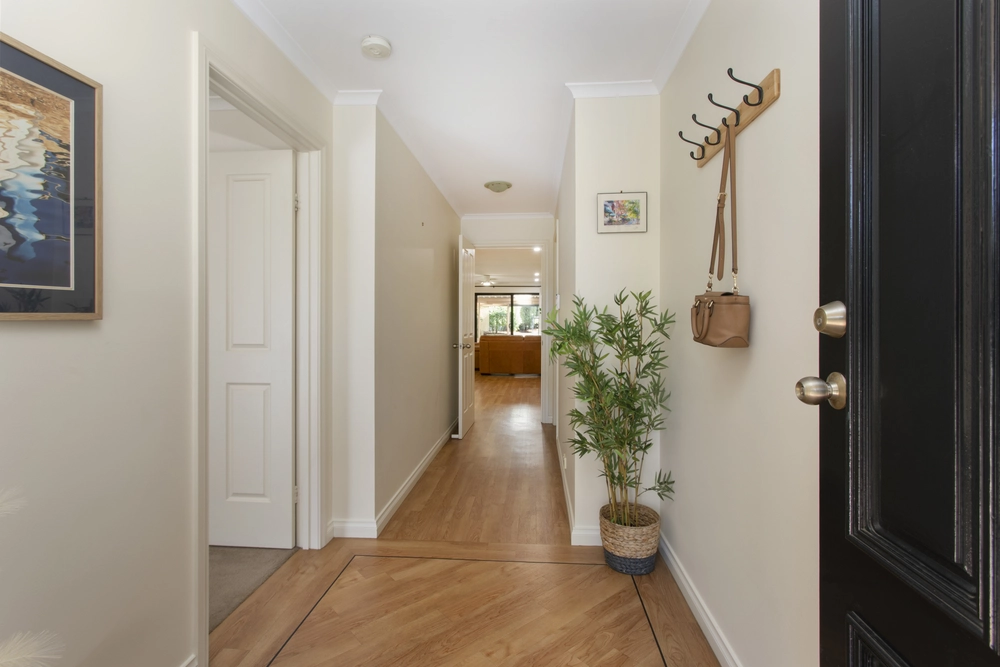
Inside, the home is light, bright and inviting, with a considered floorplan offering three bedrooms, two bathrooms and multiple living spaces. The main living zone forms the heart of the home, bringing together the kitchen, dining and family areas in one generous open-plan space.
The contemporary kitchen is particularly impressive, featuring an expansive island bench with breakfast-bar seating, quality appliances, excellent storage and a sleek, neutral finish. Positioned alongside the dining and living areas, it creates a wonderful space for everyday family life as well as entertaining.
Large windows and doors draw the outdoors into the living area, with the family room opening directly to the rear alfresco entertaining area. Whether enjoying a morning coffee, hosting friends or watching the children play in the secure backyard, the connection between the indoor and outdoor spaces is a standout feature.
A separate lounge provides valuable additional living space and flexibility, while three well-appointed bedrooms offer comfortable accommodation for families, guests or those working from home. The main bathroom is finished in a contemporary style with a freestanding bath and spacious shower, while the additional ensuite bathroom provides further convenience.
Outside, the private rear yard is designed for easy living, with a covered entertaining area and lawn providing plenty of space to relax and enjoy the outdoors without the demands of a large garden.
More to love:
- Three well-proportioned bedrooms
- Two bathrooms
- Spacious open-plan kitchen, dining and living
- Contemporary kitchen with large island bench
- Separate lounge
- Beautifully appointed main bathroom with freestanding bath
- Covered alfresco entertaining area
- Private, low-maintenance rear yard
- Double garage with internal access
- Contemporary finishes throughout
- Established front landscaping
- Quiet cul-de-sac location
Specifications:
CT / 6262/115
Council / Mount Barker
Zoning / MPN
Built / 2022
Land / 400m2 (approx)
Frontage / 12.m
Council Rates / $2727.85pa
Emergency Services Levy / $102.45pa
SA Water / $88pq
Estimated rental assessment $620 - $670per week/ Written rental assessment can be provided upon request
Nearby Schools / Mount Barker South P.S, Mount Barker P.S, Mount Barker H.S
Disclaimer: All information provided has been obtained from sources we believe to be accurate, however, we cannot guarantee the information is accurate and we accept no liability for any errors or omissions (including but not limited to a property's land size, floor plans and size, building age and condition). Interested parties should make their own enquiries and obtain their own legal and financial advice. Should this property be scheduled for auction, the Vendor's Statement may be inspected at any Harris Real Estate office for 3 consecutive business days immediately preceding the auction and at the auction for 30 minutes before it starts. RLA | 343103


 3 bed
 2 bath
 2 car