Best offers by 12noon Tuesday 22nd December 2020 (Unless Sold Prior)
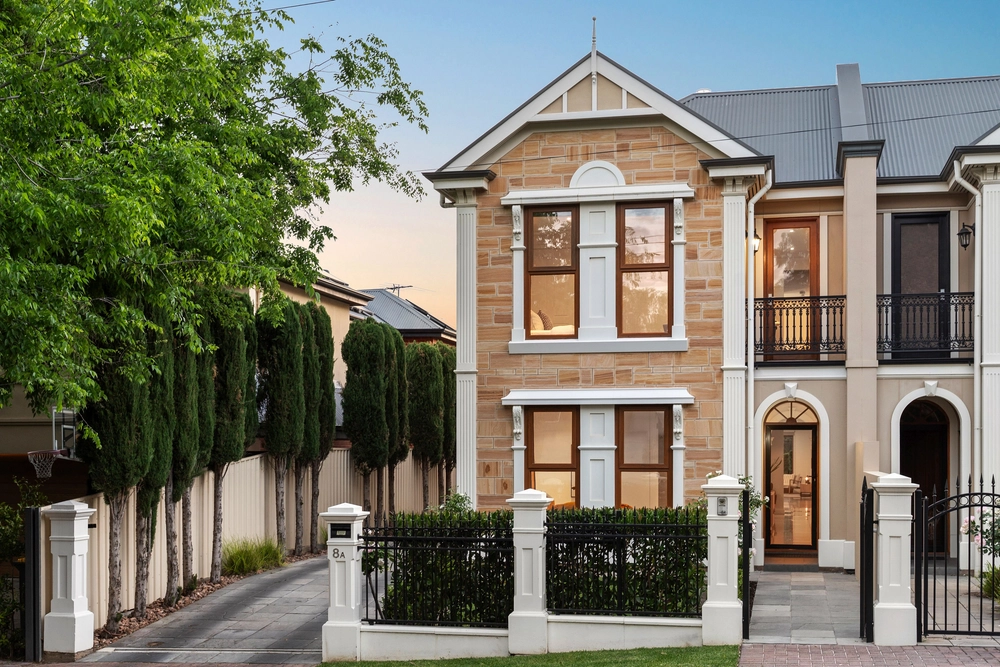
The residence with a clever architectural exclamation mark stands alone - and the test of time - as a lesson in how to pay beautiful tribute to the past and ensure a brighter future (literally) in the same breath on a quintessential tree-lined St Peters boulevard.
The back story is as simple as its 5 star energy rating certified extension is inspired; what was home to returning 'serviceman' C1920 today reminds us that some eras only get better with age.
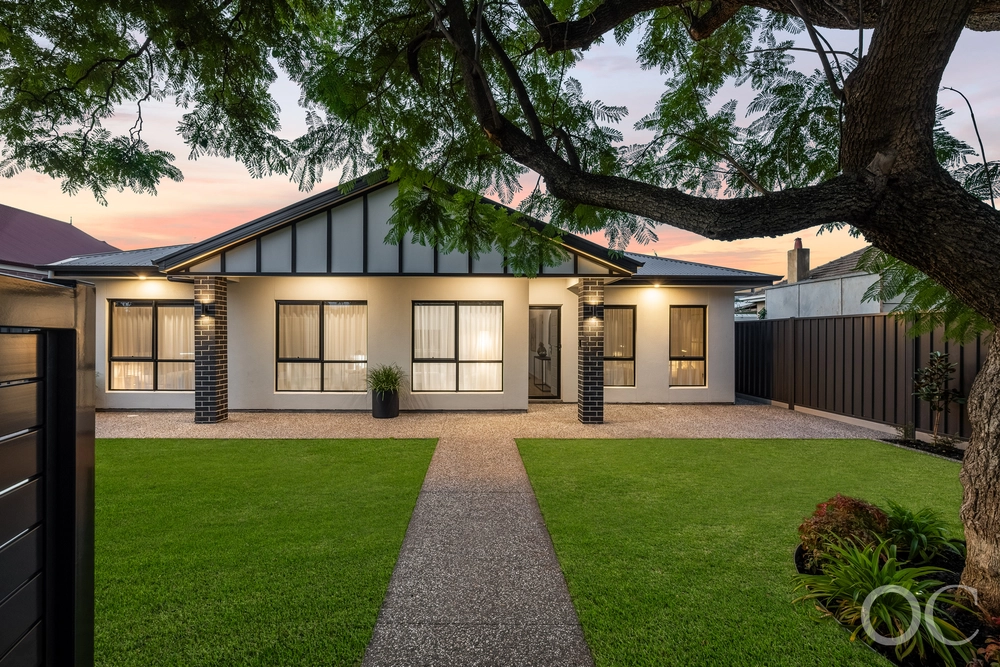
A soft white render, lush greenery and an artisan tiled porch combine to create the perfect first impression of a 3-bedroom original home proud of its polished timber floors, fireplaces, lofty ceilings and spacious light-filled rooms.
As they should be, the owners are proud of the way the open-plan extension is as energy efficient as it is downright stylish at the rear of a manicured parcel with prized lane access.
Polished concrete floors, a skillion roof that soars to four metres, and comfort glass at every turn and alternating heights frame an addition that passively cools, heats and illuminates with efficient purpose.
Stone tops, a crisp white colour scheme, Smeg appliances and sleek handle-less storage make the kitchen a striking talking - and meeting - point at the head of open-plan living.
Move every piece of glass that slides to not only make the hardwood deck an extension of the internal footprint - but send through a cooling summer night's breeze past the winter-ready feature fireplace.
Step out to the drought-proof and picture perfect rear yard and look back at a home that finishes like it started. This one is special. Welcome to St Peters.
More reasons to love this home:
- Walk-in robe and ensuite to master bedroom
- Upgraded bathrooms with era-sympathetic styling
- Ducted reverse cycle heating and cooling throughout
- Double carport with remote Panelift entry, plus off-street parking for a further two cars
- Automatic watering system with Wifi controls
- Separate laundry
- Large 4x9m Merbau timber deck to rear
- Integrated dishwasher and gas cooktop
- Storage galore, including built-in robes to bedrooms 2 and 3
- Just moments from The Parade, Avenues Shopping Centre
- Close to a range of quality schools, including Walkerville PS and East Adelaide School
Specifications:
CT / 5874/290
Council / City of Norwood Payneham & St Peters
Zoning / RC'15.4
Built / 1920
Land / 526m2
Frontage / 11.35m
Council Rates / $1914.95pa
SA Water / $692.20pq
ES Levy / $198.25pa
School Zones / East Adelaide School, Walkerville P.S, Open Access College, Norwood Morialta HS-Middle Campus, Norwood Morialta H.S-senior Campus, Marden Senior College
All information provided has been obtained from sources we believe to be accurate, however, we cannot guarantee the information is accurate and we accept no liability for any errors or omissions (including but not limited to a property's land size, floor plans and size, building age and condition) Interested parties should make their own inquiries and obtain their own legal advice. Should this property be scheduled for auction, the Vendor's Statement may be inspected at any Harris Real Estate office for 3 consecutive business days immediately preceding the auction and at the auction for 30 minutes before it starts.


 3 bed
 2 bath
 2 car